
10305 Bramblewood Place Tampa, FL 33624
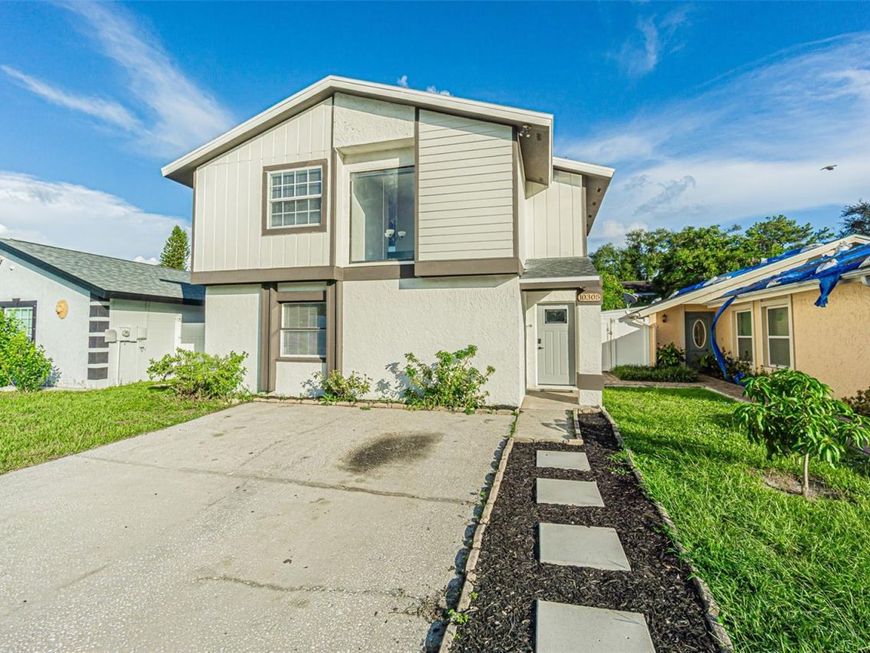
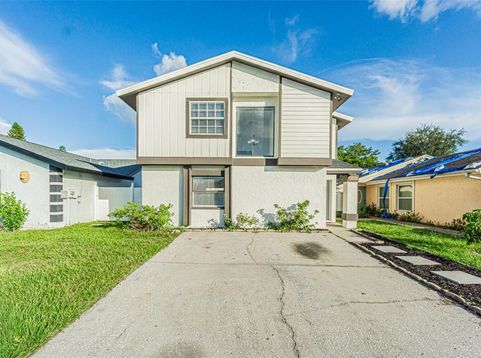
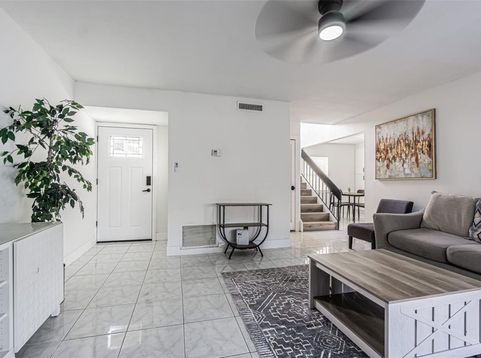
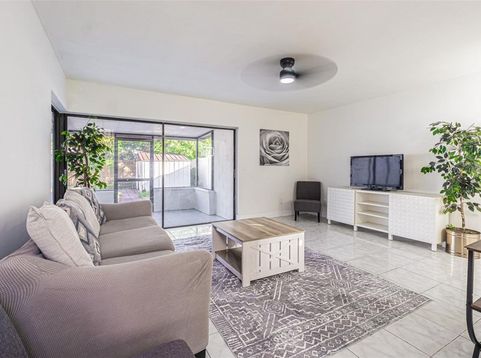
Arrive to this fully turnkey residence nestled within the established and sought-after Plantation community. This home captivates from the moment you arrive, boasting impressive curb appeal and fresh, striking exterior paint. Inside, you'll find a beautifully renovated 3-bedroom, 2-bath layout designed for modern living. The expansive kitchen features custom cabinetry, solid quartz countertops for touches of luxury, and a seamless connection to the living spaces anchoring the rooms-perfect for effortless entertaining. Timeless flooring flows throughout the home, creating a cohesive, neutral and refined aesthetic. The homes layout was built with family in mind, so every space seems intentional and thought-out. Upstairs, three generously sized bedrooms that feel airy and spaciousness around. Showcasing the bathrooms with premium and high-end finishes and designer tile selections that elevate the home to have an upscale feel. With exceptional care and meticulous craftsmanship, the home was designed with pride, this rare gem deserved. Major upgrades offering peace of mind, including a 2026 roof, 2023 AC, a newer water heater, refreshed landscaping for low-maintenance living, and a blank canvas backyard ready for your personal vision of a retreat. The Plantation community offers an exceptional lifestyle with multiple pools, soccer and baseball fields, basketball courts, and scenic areas for biking. The ideal proximity just minutes from major highways, shopping, dining, gyms, and all the conveniences of Carrollwood living. Schedule your tour today and see what all the excitements about.

Baird & Warner New Client Care Team Agent Cell: 312.847.5702 Email
Property Details
Amenities
Feature Descriptions
Location
See details and scored characteristics about this location.

Listing Office: DALTON WADE INC

Member Participants (and their affiliated licensees, if applicable) shall indicate on their websites that IDX information is provided exclusively for consumers’ personal non-commercial use, that it may not be used for any purpose other than to identify prospective properties consumers may be interested in purchasing, that the data is deemed reliable but is not guaranteed by MLS GRID, and that the use of the MLS GRID Data may be subject to an end user license agreement prescribed by the Member Participant’s applicable MLS if any and as amended from time to time. MLS GRID may, at its discretion, require use of other disclaimers as necessary to protect Member Participant, and/or their MLS from liability.
Based on information submitted to the MLS GRID. All data is obtained from various sources and may not have been verified by broker or MLS GRID. Supplied Open House Information is subject to change without notice. All information should be independently reviewed and verified for accuracy. Properties may or may not be listed by the office/agent presenting the information.
Select a format below, new window will open and will prompt you to print.


AWARD WINNING SERVICES


GLOBAL REACH & HOME INSURANCE



Member Participants (and their affiliated licensees, if applicable) shall indicate on their websites that IDX information is provided exclusively for consumers’ personal non-commercial use, that it may not be used for any purpose other than to identify prospective properties consumers may be interested in purchasing, that the data is deemed reliable but is not guaranteed by MLS GRID, and that the use of the MLS GRID Data may be subject to an end user license agreement prescribed by the Member Participant’s applicable MLS if any and as amended from time to time. MLS GRID may, at its discretion, require use of other disclaimers as necessary to protect Member Participant, and/or their MLS from liability.
Based on information submitted to the MLS GRID. All data is obtained from various sources and may not have been verified by broker or MLS GRID. Supplied Open House Information is subject to change without notice. All information should be independently reviewed and verified for accuracy. Properties may or may not be listed by the office/agent presenting the information.
Privacy Policy / DMCA Notice / ADA Accessibility

