

Listing Office: New Directions Real Estate
Listing Office Phone: (608) 634-6300
103 Coon Prairie Ave Westby, WI 54667
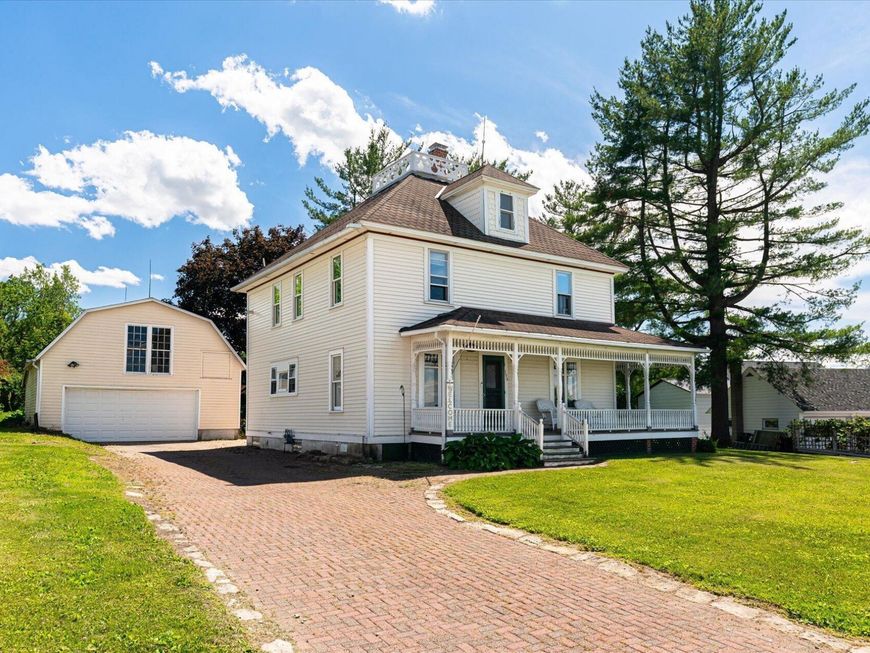
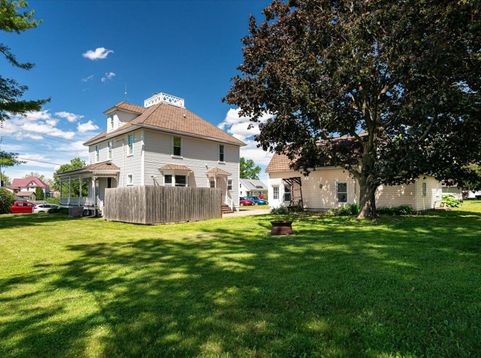
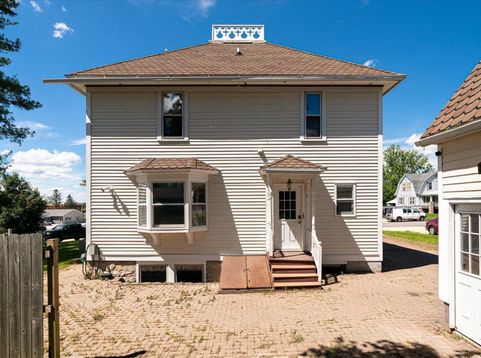
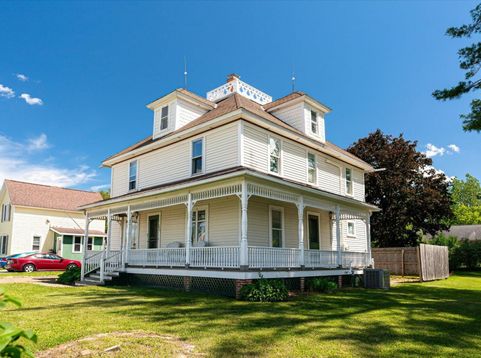
NEW ROOF & NEW SIDING COMING SOON! Step into the charm & craftsmanship of this beautifully preserved Victorian home, featuring a covered wraparound porch, hand-laid brick driveway, attractive backyard, & a 2-car detached garage with second-story storage area. Inside, historic character shines through original hardwood floors, stained glass windows, rich wood trim, & elegant french doors. The spacious kitchen offers custom-built cabinetry & granite countertops. The main floor includes a formal dining room, living room, bright den with built-ins overlooking the backyard, & a convenient 1/2 bath. Upstairs are 3 bedrooms, a bonus family room, & a full bath with laundry. The 3rd-floor attic offers incredible potential for additional living space and access to a unique widow's walk.

Baird & Warner New Client Care Team Agent Cell: 312.847.5702 Email
Property Details
Feature Descriptions
Room Information
Schools
Disclaimer: The accuracy of all information regardless of source, including but not limited to square footage and lot size, is deemed reliable but not guaranteed nor warranted and should be personally verified through personal inspection by and/or with the appropriate professionals.
Location
See details and scored characteristics about this location.
Select a format below, new window will open and will prompt you to print.


AWARD WINNING SERVICES


GLOBAL REACH & HOME INSURANCE



Information is supplied by seller and other third parties and has not been verified.
Listing data compilation and photo(s) © 2026 – Multiple Listing Service, Inc. – All Rights Reserved .
Data Source: Metro MLS
Privacy Policy / DMCA Notice / ADA Accessibility

