

Listing Office: Shorewest Realtors, Inc.
103 Birch Rd Delafield, WI 53018
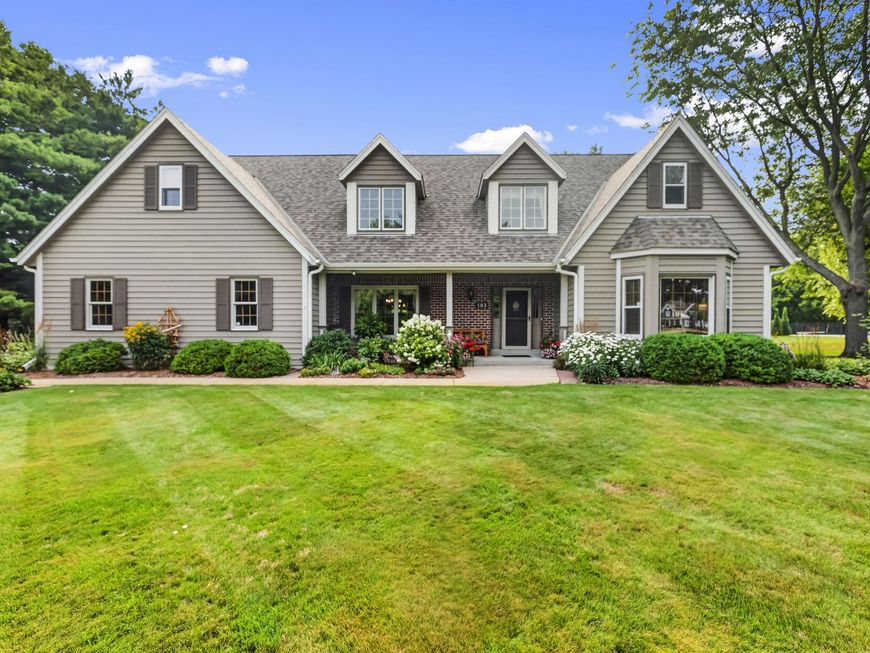
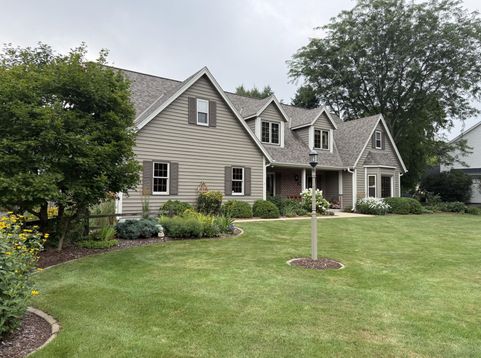
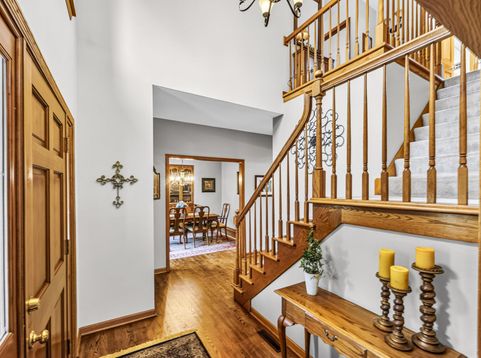
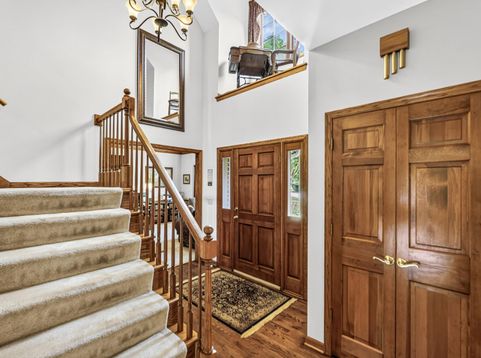
Beautifully updated and impeccably maintained. Exceptional 4BR, 2.5BA home in sought-after Valley Road Place. At its heart is a stunning, fully remodeled KIT, with Thermador appliances. Thoughtful renovations continue with a beautifully redesigned back hall featuring a functional drop zone, and an elegant main-floor laundry room. Upper level features 4 BRs with the primary suite & luxurious BA complete with dual vanities, soaking tub, and spacious walk-in shower. Partially finished LL offers rec area w/dry bar and large home gym. Step outside to your own private retreat where lush landscaping surrounds an expansive deck and an incredible 16x16 gazebo. Equipped with supplemental heat and large TV, this inviting outdoor living space is ready to host everything.

Baird & Warner New Client Care Team Agent Cell: 312.847.5702 Email
Property Details
Feature Descriptions
Room Information
Schools
Disclaimer: The accuracy of all information regardless of source, including but not limited to square footage and lot size, is deemed reliable but not guaranteed nor warranted and should be personally verified through personal inspection by and/or with the appropriate professionals.
Location
See details and scored characteristics about this location.
Select a format below, new window will open and will prompt you to print.


AWARD WINNING SERVICES

GLOBAL REACH & HOME INSURANCE



WEBSITE AWARDS


Information is supplied by seller and other third parties and has not been verified.
Listing data compilation and photo(s) © 2026 – Multiple Listing Service, Inc. – All Rights Reserved .
Data Source: Metro MLS
Privacy Policy / DMCA Notice / ADA Accessibility

