

Listing Office: Keller Williams Ozaukee
Listing Office Phone: (262) 401-4220
10270 N Range Line Ct Mequon, WI 53092
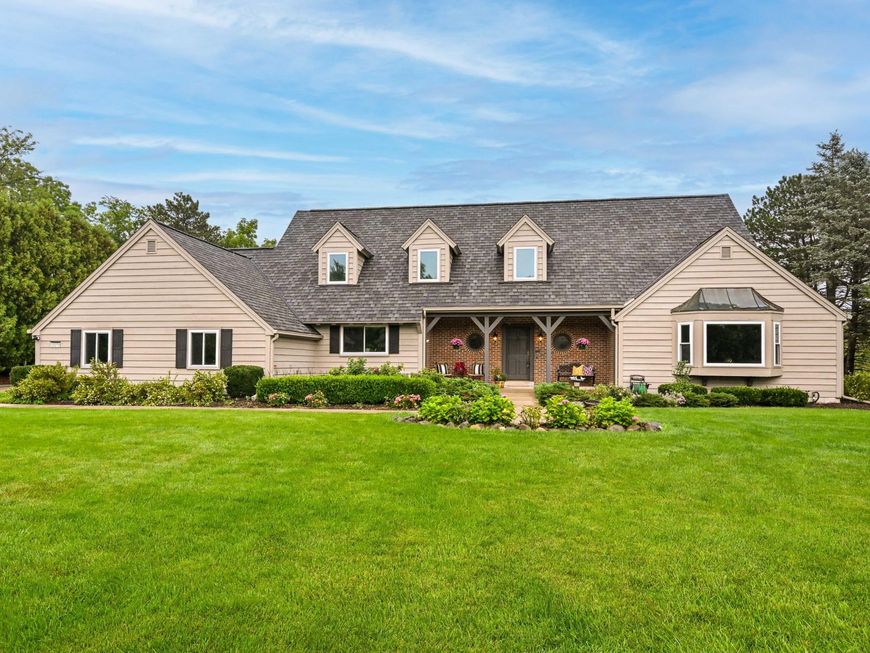
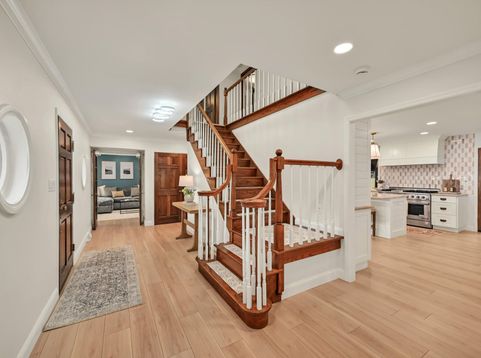
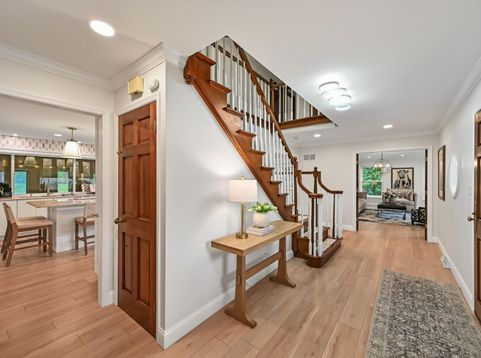
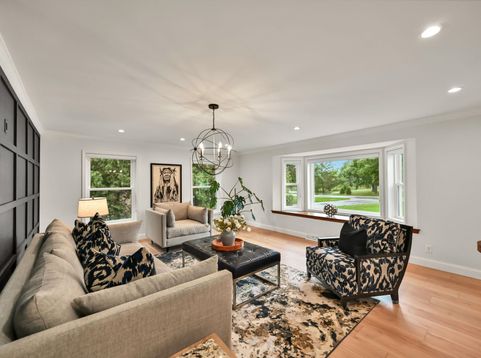
Located in highly coveted Southeast Mequon, this meticulously maintained Cape Cod offers the perfect blend of timeless charm, impressive updates and incredible amenities. You'll be wowed by the extensive list of improvements, including newer roof, windows, flooring, a beautiful kitchen, spa-like bathrooms and much more. Set on a stunning, mature lot, this exceptional property abuts 30+ acres of common area with trails and access to two neighborhood ponds. Designed with entertaining and everyday enjoyment in mind, the expansive eat-in kitchen features high end finishes and flows seamlessly into the living spaces. The 1,500 square foot attached indoor pool room offers an incredible year-round retreat. The lower level offers additional space for expansion. Come fall in love with this home!

Baird & Warner New Client Care Team Agent Cell: 312.847.5702 Email
Property Details
Feature Descriptions
Room Information
Schools
Disclaimer: The accuracy of all information regardless of source, including but not limited to square footage and lot size, is deemed reliable but not guaranteed nor warranted and should be personally verified through personal inspection by and/or with the appropriate professionals.
Location
See details and scored characteristics about this location.
Select a format below, new window will open and will prompt you to print.


AWARD WINNING SERVICES


GLOBAL REACH & HOME INSURANCE



Information is supplied by seller and other third parties and has not been verified.
Listing data compilation and photo(s) © 2026 – Multiple Listing Service, Inc. – All Rights Reserved .
Data Source: Metro MLS
Privacy Policy / DMCA Notice / ADA Accessibility

