
10220 Sagebrush Lane Dyer, IN 46311
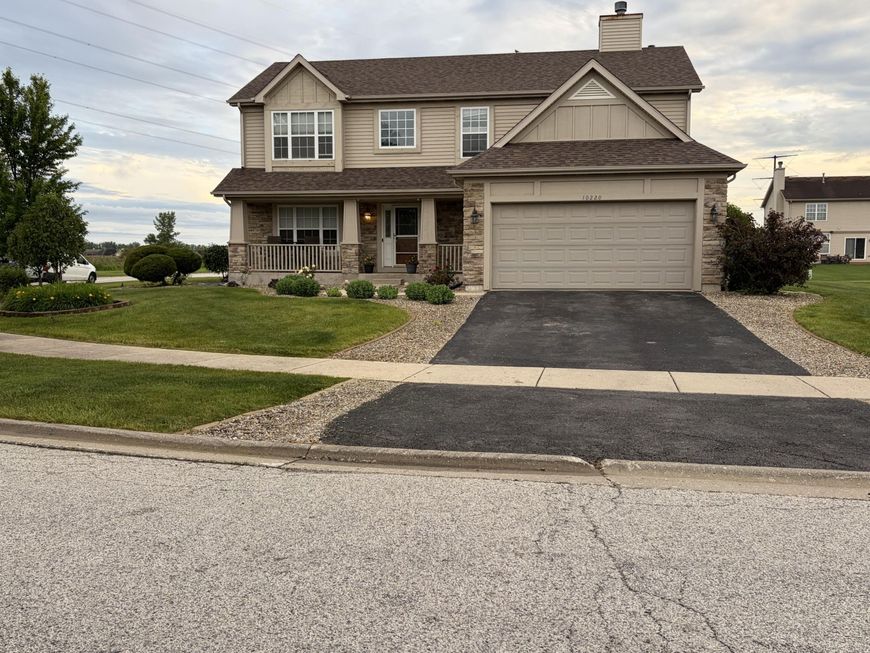
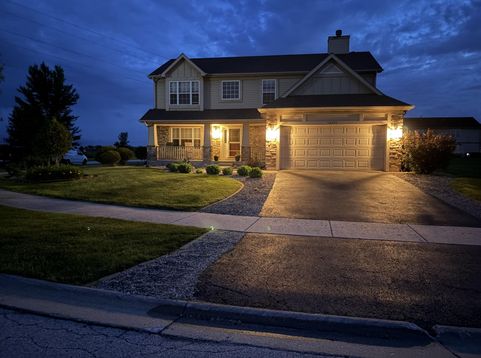
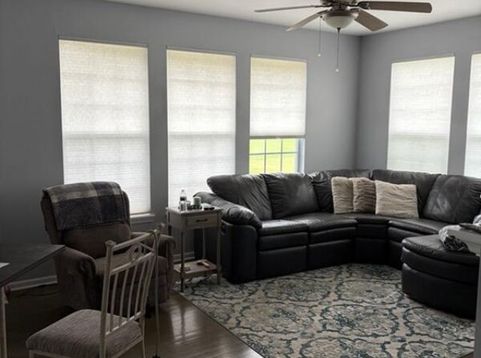
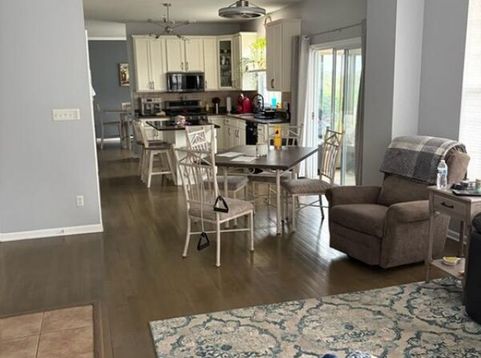
Welcome to 10220 Sagebrush Lane in Dyer, Indiana! This beautifully maintained two-story home offers 5 bedrooms, 3.5 bathrooms, and nearly 4,000 sq ft of finished living space, incl 2,776 sq ft above grade, a finished basement, and a bright all-seasons room overlooking the backyard. Situated on a generous 0.37-acre lot, this property provides an exceptional blend of comfort, space, and versatility. Step inside to discover a warm, inviting floor plan highlighted by hardwood flooring throughout the main level. The kitchen features abundant cabinetry, ample counter space, and a practical layout that flows seamlessly into the dining and living areas, making it ideal for both everyday living and hosting family and friends. One of the home's standout features is the all-seasons room, a sun-filled space perfect for enjoying morning coffee, relaxing with a good book, or taking in backyard views throughout the year. Recent improvements include a brand-new roof installed in 2026, offering peace of mind and long-term value for the next owner. Upstairs, the primary suite serves as a private retreat, complete with an en-suite bathroom featuring a jacuzzi tub. Four more bedrooms provide flexibility for family members, overnight guests, a home office, or hobby space. A second full bathroom on the upper level helps accommodate the needs of a busy household. The finished basement expands the home's possibilities even further. Complete with a full wet bar and generous open space, it can easily accommodate a recreation room, media area, home gym, game room, or gathering space for special occasions. Whether you're hosting friends or enjoying a quiet night in, this lower level adapts to your lifestyle. Outside, the expansive backyard offers plenty of room for outdoor activities, summer cookouts, or simply unwinding after a long day. The included hot tub provides a perfect place to relax year-round, while the attached two-car garage offers convenient parking and extra storage.
Baird & Warner New Client Care Team Agent Cell: 312.847.5702 Email
Property Details
Amenities
Appliances
Feature Descriptions
Room Information
Location
See details and scored characteristics about this location.

Listing Office: Keri Hir
Listing Office Phone: (708) 560-1282

Member Participants (and their affiliated licensees, if applicable) shall indicate on their websites that IDX information is provided exclusively for consumers’ personal non-commercial use, that it may not be used for any purpose other than to identify prospective properties consumers may be interested in purchasing, that the data is deemed reliable but is not guaranteed by MLS GRID, and that the use of the MLS GRID Data may be subject to an end user license agreement prescribed by the Member Participant’s applicable MLS if any and as amended from time to time. MLS GRID may, at its discretion, require use of other disclaimers as necessary to protect Member Participant, and/or their MLS from liability.
Based on information submitted to the MLS GRID. All data is obtained from various sources and may not have been verified by broker or MLS GRID. Supplied Open House Information is subject to change without notice. All information should be independently reviewed and verified for accuracy. Properties may or may not be listed by the office/agent presenting the information.
Select a format below, new window will open and will prompt you to print.


AWARD WINNING SERVICES


GLOBAL REACH & HOME INSURANCE



Member Participants (and their affiliated licensees, if applicable) shall indicate on their websites that IDX information is provided exclusively for consumers’ personal non-commercial use, that it may not be used for any purpose other than to identify prospective properties consumers may be interested in purchasing, that the data is deemed reliable but is not guaranteed by MLS GRID, and that the use of the MLS GRID Data may be subject to an end user license agreement prescribed by the Member Participant’s applicable MLS if any and as amended from time to time. MLS GRID may, at its discretion, require use of other disclaimers as necessary to protect Member Participant, and/or their MLS from liability.
Based on information submitted to the MLS GRID. All data is obtained from various sources and may not have been verified by broker or MLS GRID. Supplied Open House Information is subject to change without notice. All information should be independently reviewed and verified for accuracy. Properties may or may not be listed by the office/agent presenting the information.
Greater Northwest Indiana Association of REALTORS®, Inc. Multiple Listing Service IDX data is copyrighted 2026 by the Greater Northwest Indiana Association of REALTORS®, Inc. All rights reserved.
Privacy Policy / DMCA Notice / ADA Accessibility

