
1022 Challenger Avenue Davenport, FL 33897
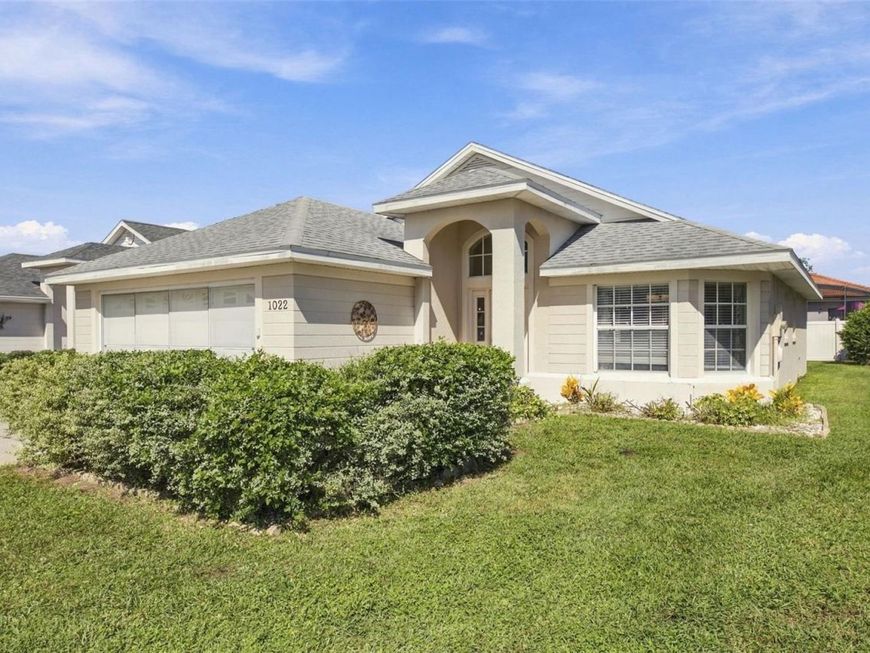
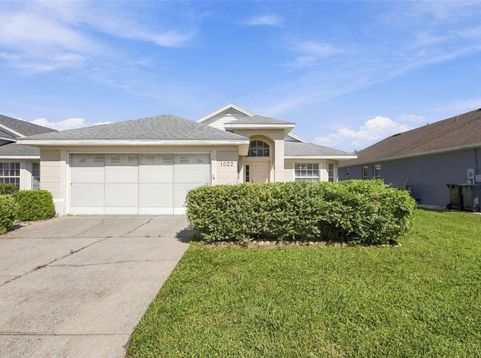
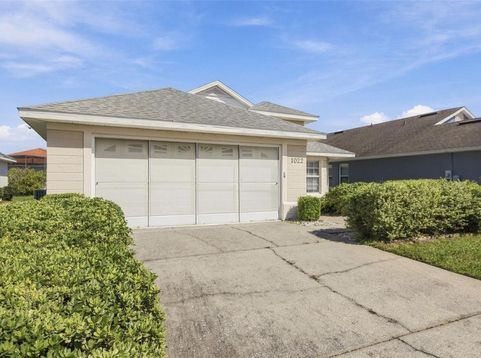
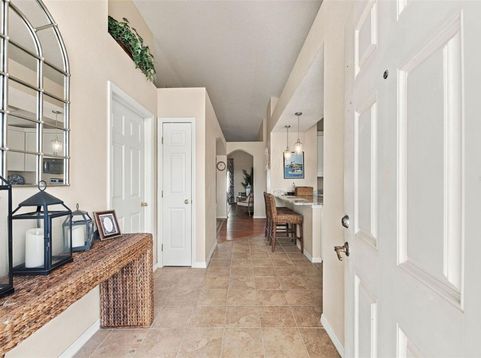
Welcome to Your Central Florida Retreat! Discover Florida living at its finest in this beautifully maintained, TURNKEY, fully and tastefully furnished Estate home located in the desirable Polo Park 55+ golf community! From the moment you arrive, you'll appreciate the charming entrance foyer. The spacious two-car garage features convenient pull-down attic stairs for additional storage, Step inside to discover a bright, open-concept living and dining area, perfect for both relaxing and entertaining. Sliding glass doors lead to a spacious screen room, extending your living space and providing the perfect setting to enjoy Central Florida's beautiful weather. Just outside, a patio area offers additional space for grilling, relaxing, or simply enjoying the outdoors. The well-appointed kitchen features upgraded countertops, a cozy breakfast nook, and a convenient breakfast bar-ideal for casual dining or enjoying your morning coffee. A pantry provides exceptional storage space. Across the foyer, the laundry room also serves as a practical mudroom with direct garage access and additional storage cabinets. The generously sized, fully furnished primary suite comfortably accommodates a king-size bed and offers both a walk-in closet and a second closet with shelving. The private en-suite bathroom features a convenient step-in shower. The spacious guest bedroom is also beautifully furnished, with a second full bathroom featuring a tub/shower combination and nearby linen closet. Polo Park is one of Central Florida's hidden gems! This active 55+ community offers LOW HOA fees, NO LOT RENT, and an impressive selection of amenities, including two swimming pools, clubhouses, fitness center, library, tennis, pickleball, shuffleboard, and more! Golf enthusiasts will appreciate the community's nine-hole executive golf course, which is open to the public. Golf carts are welcome throughout the community. Conveniently located just minutes from Disney attractions, shopping, restaurants, and entertainment, with easy access to Highways 27 and 192, you'll enjoy everything Central Florida has to offer. Move right in, unpack your suitcase, and start enjoying the Florida lifestyle you've been dreaming of! Welcome home!

Baird & Warner New Client Care Team Agent Cell: 312.847.5702 Email
Property Details
Amenities
Feature Descriptions
Room Information
Location
See details and scored characteristics about this location.

Listing Office: EPIQUE REALTY INC.

Member Participants (and their affiliated licensees, if applicable) shall indicate on their websites that IDX information is provided exclusively for consumers’ personal non-commercial use, that it may not be used for any purpose other than to identify prospective properties consumers may be interested in purchasing, that the data is deemed reliable but is not guaranteed by MLS GRID, and that the use of the MLS GRID Data may be subject to an end user license agreement prescribed by the Member Participant’s applicable MLS if any and as amended from time to time. MLS GRID may, at its discretion, require use of other disclaimers as necessary to protect Member Participant, and/or their MLS from liability.
Based on information submitted to the MLS GRID. All data is obtained from various sources and may not have been verified by broker or MLS GRID. Supplied Open House Information is subject to change without notice. All information should be independently reviewed and verified for accuracy. Properties may or may not be listed by the office/agent presenting the information.
Select a format below, new window will open and will prompt you to print.


AWARD WINNING SERVICES


GLOBAL REACH & HOME INSURANCE



Member Participants (and their affiliated licensees, if applicable) shall indicate on their websites that IDX information is provided exclusively for consumers’ personal non-commercial use, that it may not be used for any purpose other than to identify prospective properties consumers may be interested in purchasing, that the data is deemed reliable but is not guaranteed by MLS GRID, and that the use of the MLS GRID Data may be subject to an end user license agreement prescribed by the Member Participant’s applicable MLS if any and as amended from time to time. MLS GRID may, at its discretion, require use of other disclaimers as necessary to protect Member Participant, and/or their MLS from liability.
Based on information submitted to the MLS GRID. All data is obtained from various sources and may not have been verified by broker or MLS GRID. Supplied Open House Information is subject to change without notice. All information should be independently reviewed and verified for accuracy. Properties may or may not be listed by the office/agent presenting the information.
Privacy Policy / DMCA Notice / ADA Accessibility

