
10211 5th Ave Cut Off Countryside, IL 60525
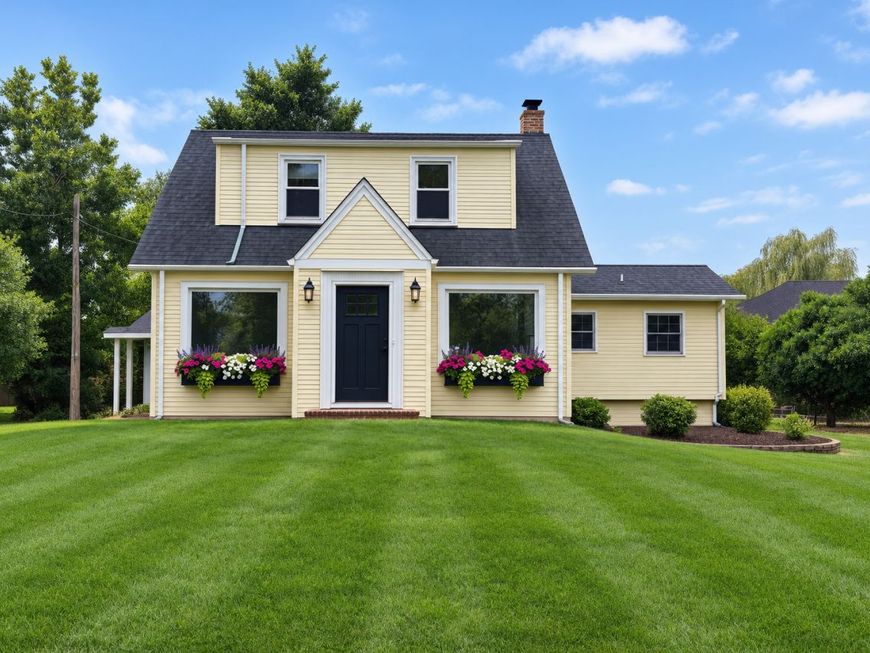
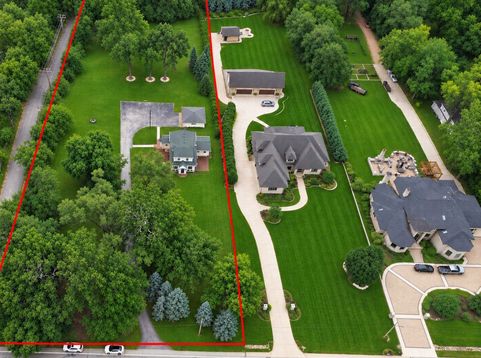
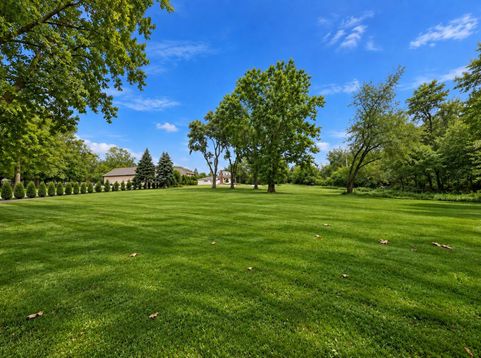
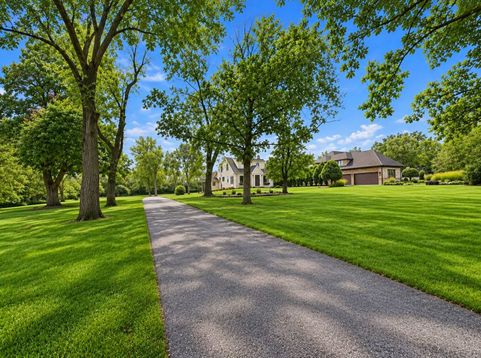
MORE THAN 2 ACRES OF COUNTRY LIVING WITHIN APPROXIMATELY 30 MINUTES OF DOWNTOWN CHICAGO! The home is being sold together with the adjoining lot at 10201 5th Ave Cutoff, giving the next owner the unique opportunity to acquire two adjoining properties as one offering. Rarely does an opportunity come along to enjoy the privacy, tranquility, and space of a country estate while remaining close to the city, highly rated schools, shopping, restaurants, and major highways. This unique R-7-zoned Countryside property offers over 2 acres of flat, usable land in a peaceful, park-like setting with exceptionally easy access to multiple major expressways and thoroughfares. The property provides a rare combination of seclusion, convenience, and flexibility. There's plenty of room for a pool, gardens, outdoor entertaining, recreation, pets, a workshop or additional garage, it feels like a rural retreat while remaining remarkably accessible to Chicago and the surrounding suburbs. The spacious 4-bedroom, 3-bath home features an open-concept layout and thoughtful updates throughout. The main level offers a private primary suite, formal living room, separate dining room, and an inviting family room with gas fireplace and beautifully refinished hardwood floors. The redesigned kitchen features new cabinetry, 48 Dual Fuel GE Monogram stove, Walnut butcher block countertops, and bar seating, opening directly to the family room for easy entertaining and everyday living. Upstairs are three additional bedrooms and a full bath. The basement has a finished recreation/storage space, plus approximately 800 square feet of additional unfinished space offering abundant storage and future finishing potential. A detached 2.5-car garage and an exceptionally long driveway provide generous parking. Located in the Lyons Township school system, this property offers the opportunity to combine highly rated schools with an unusually private, estate-sized property. Conveniently located near La Grange Road, Burr Ridge Village Center, shopping, restaurants, major highways, and nearby equestrian facilities. A rare opportunity to have genuine country-style living, more than 2 acres of land, highly rated schools, and convenient access to Chicago-all in one property.

Baird & Warner New Client Care Team Agent Cell: 312.847.5702 Email
Property Details
Amenities
Feature Descriptions
Room Information
Schools
Disclaimer: The accuracy of all information regardless of source, including but not limited to square footage and lot size, is deemed reliable but not guaranteed nor warranted and should be personally verified through personal inspection by and/or with the appropriate professionals.
Location
See details and scored characteristics about this location.

Listing Office: Coldwell Banker Realty
Listing Office Phone: 708-352-4840

Member Participants (and their affiliated licensees, if applicable) shall indicate on their websites that IDX information is provided exclusively for consumers’ personal non-commercial use, that it may not be used for any purpose other than to identify prospective properties consumers may be interested in purchasing, that the data is deemed reliable but is not guaranteed by MLS GRID, and that the use of the MLS GRID Data may be subject to an end user license agreement prescribed by the Member Participant’s applicable MLS if any and as amended from time to time. MLS GRID may, at its discretion, require use of other disclaimers as necessary to protect Member Participant, and/or their MLS from liability.
Based on information submitted to the MLS GRID. All data is obtained from various sources and may not have been verified by broker or MLS GRID. Supplied Open House Information is subject to change without notice. All information should be independently reviewed and verified for accuracy. Properties may or may not be listed by the office/agent presenting the information.
Select a format below, new window will open and will prompt you to print.


AWARD WINNING SERVICES


GLOBAL REACH & HOME INSURANCE



Member Participants (and their affiliated licensees, if applicable) shall indicate on their websites that IDX information is provided exclusively for consumers’ personal non-commercial use, that it may not be used for any purpose other than to identify prospective properties consumers may be interested in purchasing, that the data is deemed reliable but is not guaranteed by MLS GRID, and that the use of the MLS GRID Data may be subject to an end user license agreement prescribed by the Member Participant’s applicable MLS if any and as amended from time to time. MLS GRID may, at its discretion, require use of other disclaimers as necessary to protect Member Participant, and/or their MLS from liability.
Based on information submitted to the MLS GRID. All data is obtained from various sources and may not have been verified by broker or MLS GRID. Supplied Open House Information is subject to change without notice. All information should be independently reviewed and verified for accuracy. Properties may or may not be listed by the office/agent presenting the information.
Privacy Policy / DMCA Notice / ADA Accessibility

