

Listing Office: Pleasant View Realty, LLC
Listing Office Phone: (920) 892-7711
1020 S Washington Dr Howards Grove, WI 53083
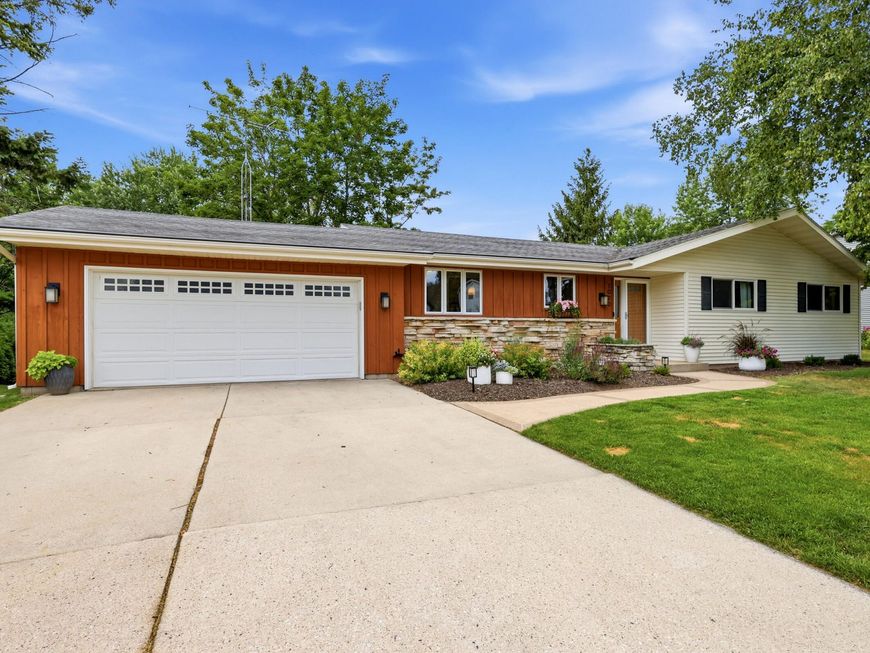
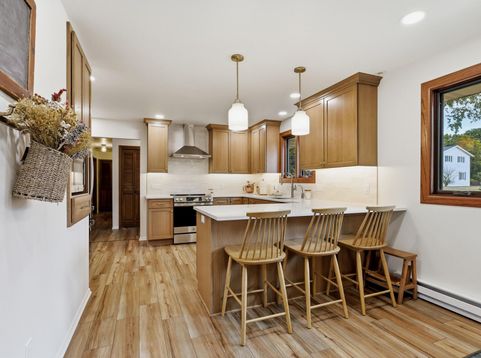
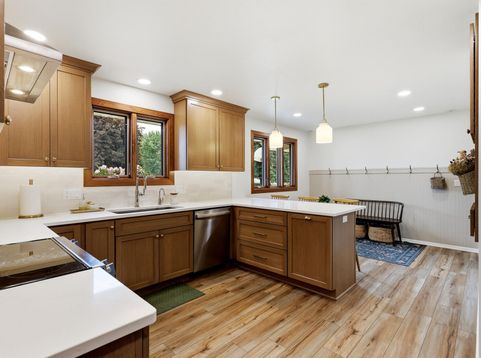
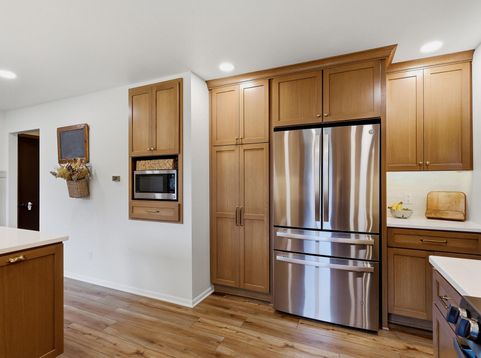
Beautifully maintained 3 bedroom, 3 bath ranch with a walkout lower level on a spacious .416 acre lot in Howards Grove! The stunning 2026 kitchen renovation features custom white oak cabinetry, quartz countertops, a zellige-style backsplash, brand new appliances, and new flooring throughout most of the main level. The primary suite offers an en suite bath and walk-in closet. The finished lower level includes a large family room with wet bar, full bath, versatile bonus room, and abundant storage. Enjoy the expansive entertaining deck with a separate grilling area, beautiful stone outcropping stairs leading to the lower patio, gorgeous backyard, 14x12 storage shed, electric dog fence, and attached 2-car garage. Brand new roof to be installed in August! Move right in and enjoy peace of mind!

Baird & Warner New Client Care Team Agent Cell: 312.847.5702 Email
Property Details
Feature Descriptions
Room Information
Schools
Disclaimer: The accuracy of all information regardless of source, including but not limited to square footage and lot size, is deemed reliable but not guaranteed nor warranted and should be personally verified through personal inspection by and/or with the appropriate professionals.
Location
See details and scored characteristics about this location.
Select a format below, new window will open and will prompt you to print.


AWARD WINNING SERVICES


GLOBAL REACH & HOME INSURANCE



Information is supplied by seller and other third parties and has not been verified.
Listing data compilation and photo(s) © 2026 – Multiple Listing Service, Inc. – All Rights Reserved .
Data Source: Metro MLS
Privacy Policy / DMCA Notice / ADA Accessibility

