

Listing Office: SUV Properties LLC
Listing Office Phone: (414) 397-0739
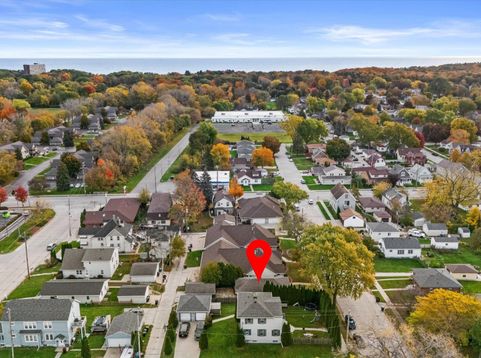
1020 Carrington Ave South Milwaukee, WI 53172
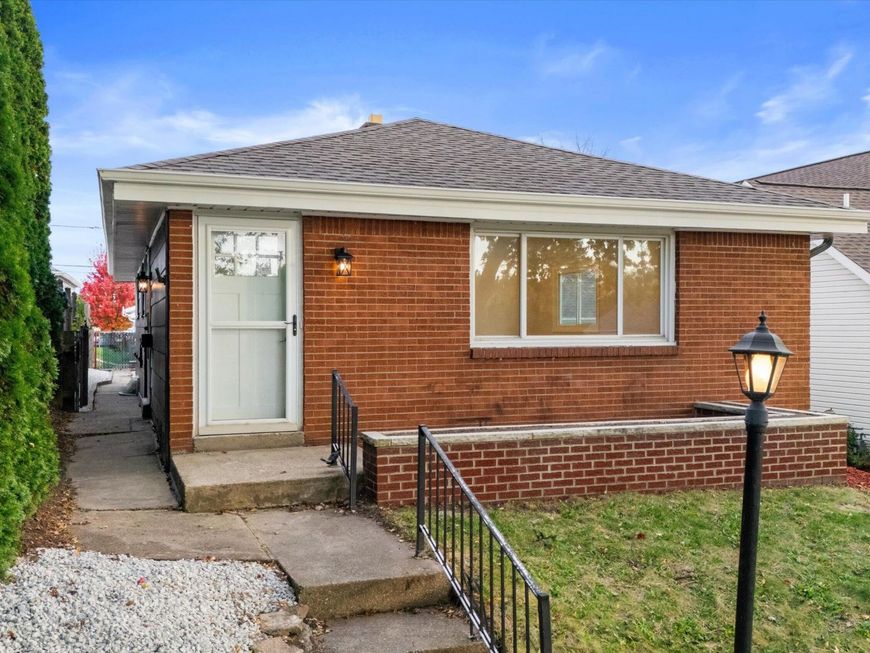
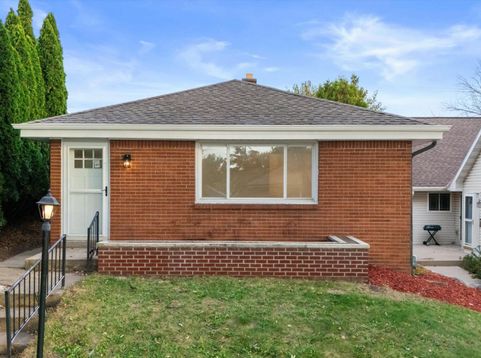
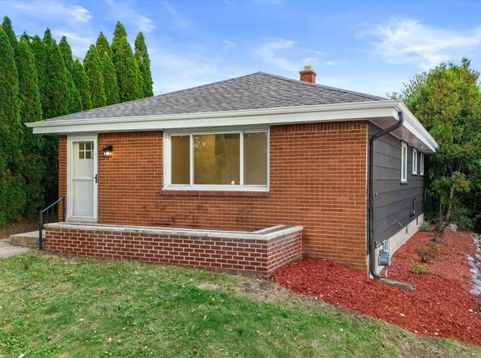
There is more that meets the eye with this fully remodeled 3-bed, 1-bath brick ranch just minutes from Lake Michigan! Bright open-concept layout with new LVP flooring and recessed lighting throughout. The stunning kitchen features white shaker cabinets, gold hardware, tile backsplash, a peninsula with pendant lighting, and stainless appliances including a gas range. The updated bath showcases a tiled tub/shower with built-in niche and gold fixtures. Finished lower level adds a spacious rec room plus laundry/storage. New water heater, newer furnace and AC. Fenced backyard and detached garage. Walking distance to Grant Park, South Milwaukee High School, and Shopping. Move-in ready. Schedule your showing today!

Baird & Warner New Client Care Team Agent Cell: 312.847.5702 Email
Property Details
Feature Descriptions
Room Information
Schools
Disclaimer: The accuracy of all information regardless of source, including but not limited to square footage and lot size, is deemed reliable but not guaranteed nor warranted and should be personally verified through personal inspection by and/or with the appropriate professionals.
Location
See details and scored characteristics about this location.
Select a format below, new window will open and will prompt you to print.


AWARD WINNING SERVICES


GLOBAL REACH & HOME INSURANCE



Information is supplied by seller and other third parties and has not been verified.
Listing data compilation and photo(s) © 2026 – Multiple Listing Service, Inc. – All Rights Reserved .
Data Source: Metro MLS
Privacy Policy / DMCA Notice / ADA Accessibility

