
102 Sunset Circle Panama City Beach, FL 32407
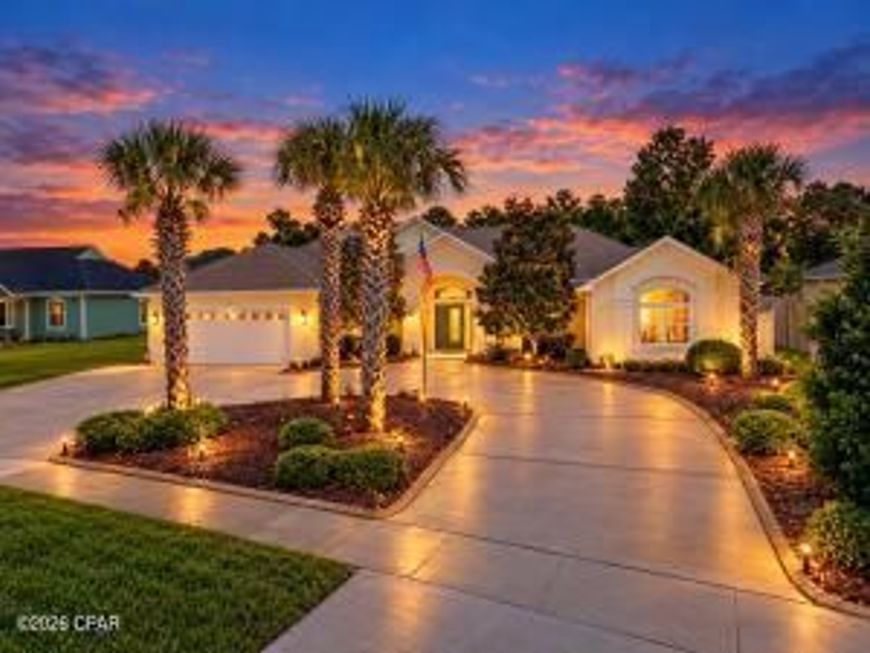
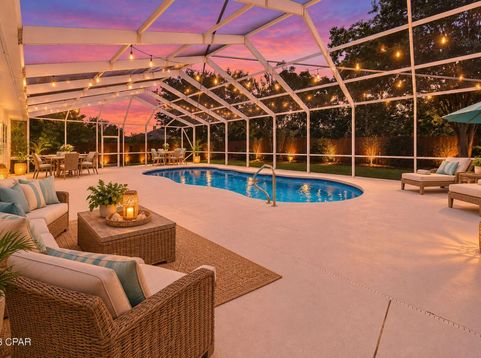
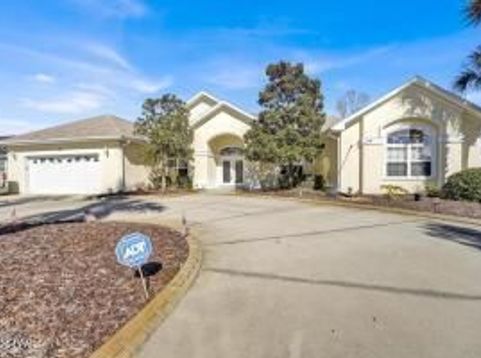
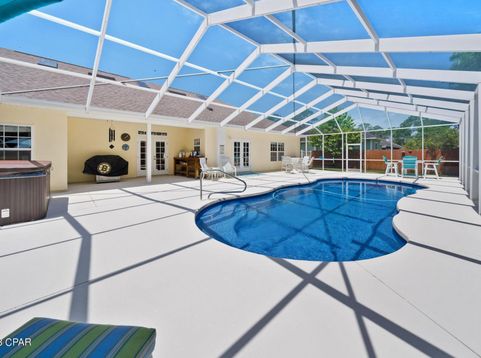
MAJOR UPGRADES. NO HOA. PRIVATE POOL. GOLF-CART-TO-THE-BEACH LIFESTYLE.Welcome to one of Colony Club's standout custom homes, where fresh upgrades, bold architectural detail, and effortless Florida living come together in one impressive package. Recent improvements include a BRAND-NEW ROOF, freshly painted interior in Sherwin-Williams Alabaster, an updated kitchen, and a private in-ground pool with hot tub.Inside, the home delivers space in all the right places with up to 5 bedrooms, soaring ceilings, crown molding, 7-inch baseboards, detailed window trim, built-ins, skylights, and abundant storage throughout. The updated kitchen features granite countertops, marble backsplash, breakfast bar, breakfast nook, and an open flow into the main living space, anchored by a statement fireplace.The primary suite feels like a private retreat, offering an oversized approximately 10' x 6'9'' walk-in closet, direct backyard access, dual vanities, a large walk-in shower, jetted garden tub, and private water closet. A loft overlooking the living room leads to the fifth bedroom, creating the perfect flex space for guests, office use, or an additional private retreat.The formal dining room elevates the home even further with a tray ceiling, crown molding, and wainscoting, while the oversized foyer sets the tone the moment you walk in.And then there's the backyard. Your own private Florida escape features an in-ground pool, hot tub, screened enclosure, and plenty of room to entertain, unwind, or enjoy year-round outdoor living. All of this just minutes from Pier Park, dining, shopping, entertainment, and a short golf-cart ride to the sugar-white sands of Panama City Beach. Custom. Updated. Spacious. No HOA. This is the kind of Colony Club property that checks the boxes buyers are actually looking for.

Baird & Warner New Client Care Team Agent Cell: 312.847.5702 Email
Property Details
Feature Descriptions
Schools
Disclaimer: The accuracy of all information regardless of source, including but not limited to square footage and lot size, is deemed reliable but not guaranteed nor warranted and should be personally verified through personal inspection by and/or with the appropriate professionals.
Location
See details and scored characteristics about this location.

Listing Office: Keller Williams Realty SRB
Select a format below, new window will open and will prompt you to print.


AWARD WINNING SERVICES


GLOBAL REACH & HOME INSURANCE



Privacy Policy / DMCA Notice / ADA Accessibility

