
102 Peoria Boulevard Crestview, FL 32536
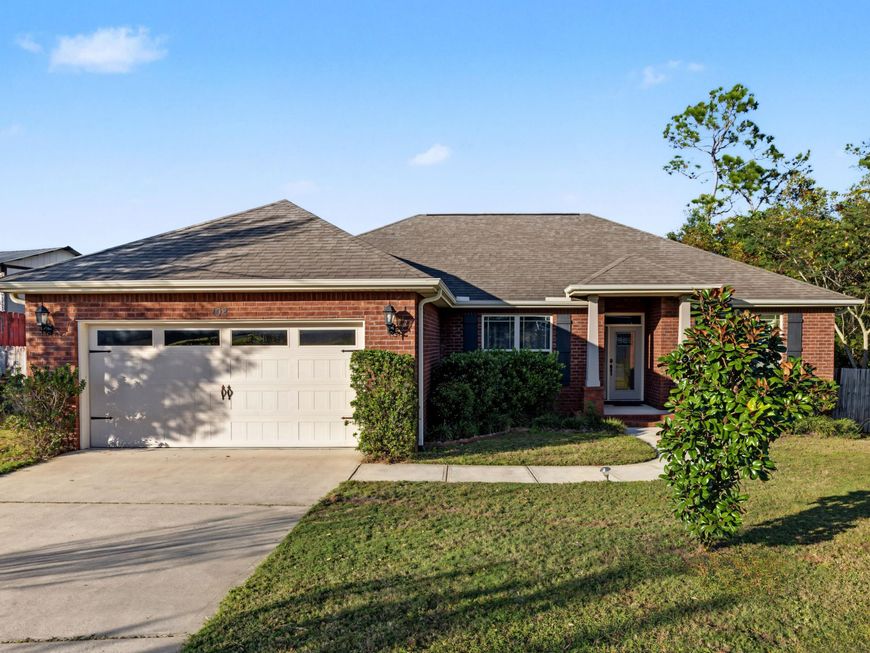
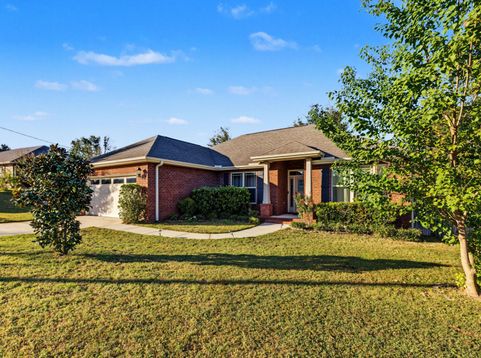
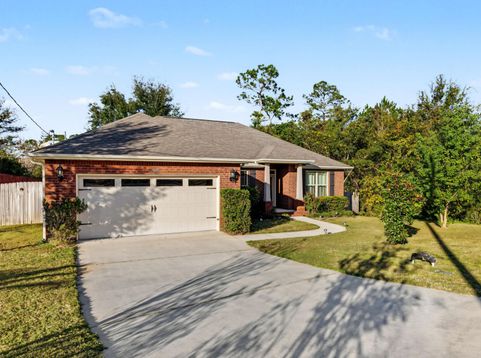
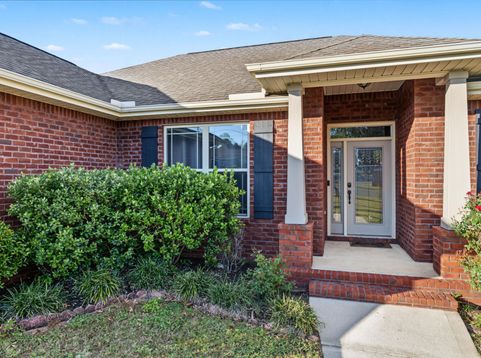
Welcome home to this inviting 4-bedroom, 2-bath brick home in the desirable Riverchase subdivision of Crestview! Built by Watree Homes in 2015, this well-designed home offers approximately 1,816 square feet of comfortable living space, a functional floor plan, and attractive features throughout. The home has been freshly painted throughout with new carpeting installed in all bedrooms. Step inside to discover a spacious great room with raised ceilings, an open dining area, and a well-appointed kitchen featuring granite countertops, custom cabinetry with soft-close doors, stainless steel appliances, a breakfast bar, and a convenient walk-in pantry. Whether you're preparing everyday meals or entertaining family and friends, this kitchen offers the perfect combination of style and functionality. The private primary suite provides a relaxing retreat with a tray ceiling, crown molding, a large walk-in closet, double vanities, a separate shower, and a garden tub. Three additional bedrooms offer plenty of flexibility for family, guests, a home office, or hobbies. Enjoy the fenced backyard and covered outdoor living area--perfect for weekend cookouts, outdoor gatherings, or unwinding after a busy day. The all-brick exterior and attached two-car garage add to the home's appeal and everyday convenience. The sellers are offering a $7,500 buyers closing cost concession with an acceptable offer. Schedule your private showing today!

Baird & Warner New Client Care Team Agent Cell: 312.847.5702 Email
Property Details
Feature Descriptions
Schools
Disclaimer: The accuracy of all information regardless of source, including but not limited to square footage and lot size, is deemed reliable but not guaranteed nor warranted and should be personally verified through personal inspection by and/or with the appropriate professionals.
Location
See details and scored characteristics about this location.

Listing Office: Eagle Realty Professionals Inc
Select a format below, new window will open and will prompt you to print.


AWARD WINNING SERVICES


GLOBAL REACH & HOME INSURANCE



Privacy Policy / DMCA Notice / ADA Accessibility

