

Listing Office: Mahler Sotheby's International Realty
Listing Office Phone: (414) 964-2000
102 N Water St, Unit 208 Milwaukee, WI 53202
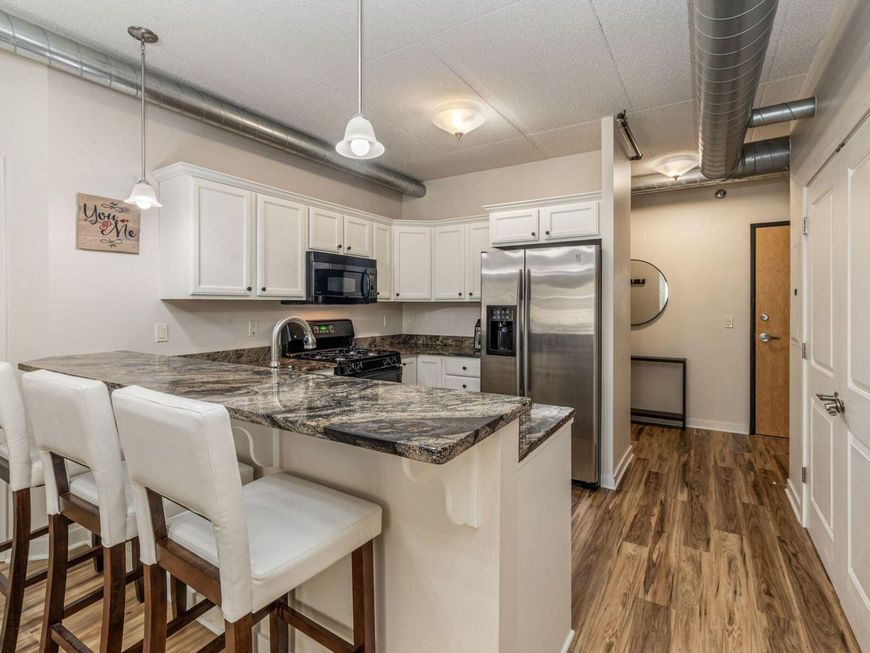
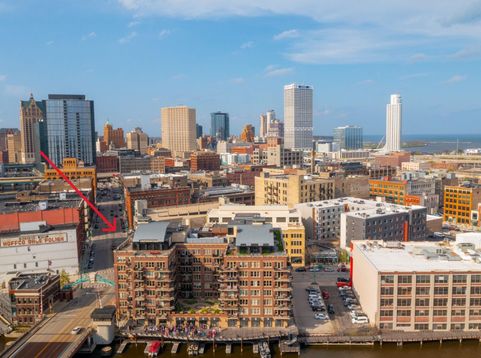
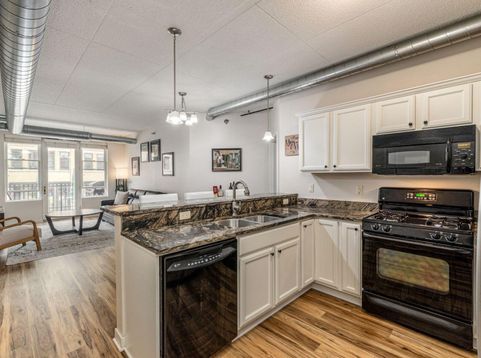
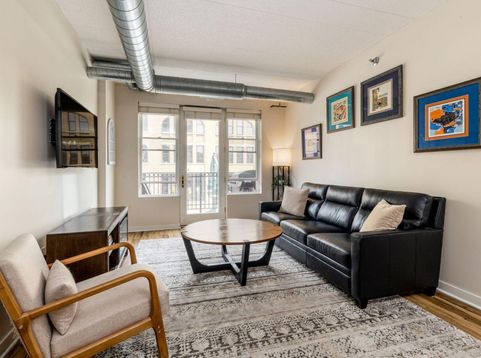
This stunning 2-bedroom plus den, 2-bath condo in the heart of Milwaukee's Historic Third Ward comes with 2 coveted side-by-side garage spaces with a private 120V EV charger. Available only due to a job relocation, this industrial loft showcases exposed ductwork, newly installed LVP flooring, and freshly painted cabinetry. The open-concept layout centers on a light-filled living area and a sleek kitchen with a breakfast bar. Retreat to a primary suite featuring a walk-in shower and soaking tub. Enjoy in-unit laundry, or step out to your private balcony with east and west views, a newer heat pump (2022), and over $10k investment in recent updates. Complete with a community courtyard overlooking the river and just steps from the Riverwalk, local boutiques, dining, and the lakefront.

Baird & Warner New Client Care Team Agent Cell: 312.847.5702 Email
Property Details
Feature Descriptions
Room Information
Schools
Disclaimer: The accuracy of all information regardless of source, including but not limited to square footage and lot size, is deemed reliable but not guaranteed nor warranted and should be personally verified through personal inspection by and/or with the appropriate professionals.
Location
See details and scored characteristics about this location.
Select a format below, new window will open and will prompt you to print.


AWARD WINNING SERVICES


GLOBAL REACH & HOME INSURANCE



Information is supplied by seller and other third parties and has not been verified.
Listing data compilation and photo(s) © 2026 – Multiple Listing Service, Inc. – All Rights Reserved .
Data Source: Metro MLS
Privacy Policy / DMCA Notice / ADA Accessibility

