
Main Photo

34 Photos

Main Photo
Main Photo

10195 NW Dreamweaver Road Port St. Lucie, FL 34987

$379,000
Active / MLS# B26092970 / Residential - Single Family / Port St. Lucie
3 Beds
2 Baths
2170 SqFt

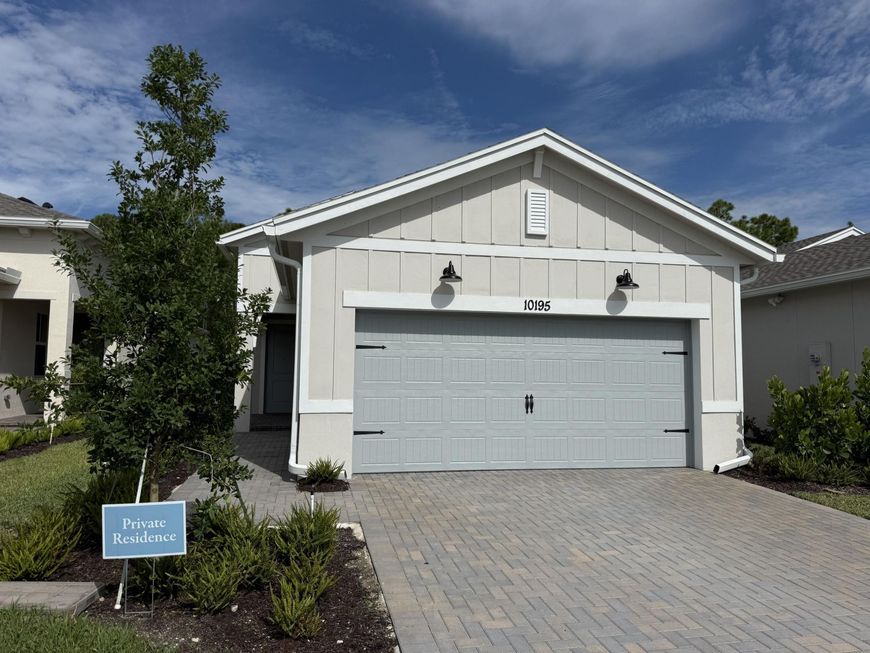
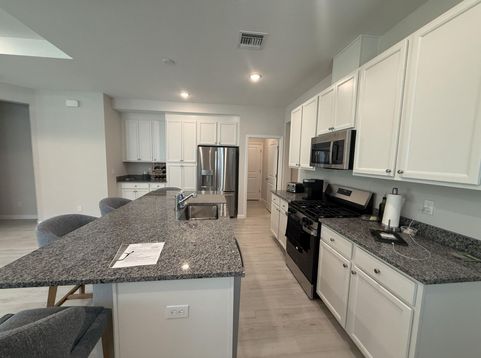
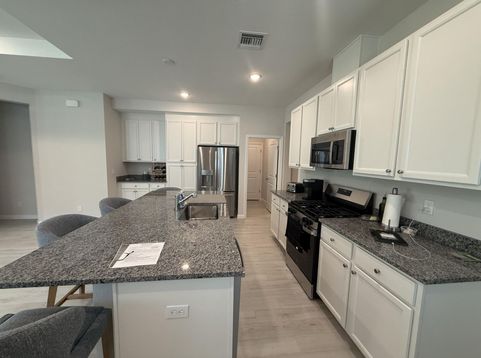
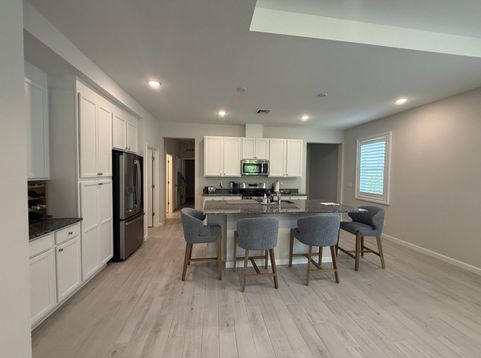
3/2 Single family home newly built in a 55+ Community with Resort-Style Amenities. The open kitchen, dining area, and great room offer a seamless flow, with the dining area and great room sharing a sleek ceiling treatment that adds modern elegance. The kitchen features a quartz island perfect for meal prep and casual seating. Step through the 12' multi-slide door to the covered patio and take in the serene lake views, ideal for relaxing or entertaining outdoors. The primary suite is a tranquil retreat, highlighted by a refined ceiling treatment, while the private primary bath includes dual sinks and contemporary finishes for everyday luxury. A home office provides a quiet, functional space for work or study.

Read More » Read Less »

Baird & Warner New Client Care Team Agent Cell: 312.847.5702 Email

Mortgage Calculator

%
years/fixed
yearly
yearly (est.)
(Payments are an estimate and may vary by lender)

Estimated Payment

$ 1,324.25 per month $975.21 Principal & Interest $238.50 Property Tax $110.54 Homeowner's Insurance
Get your competitive financing options.

Property Details

Property Type: Residential - Single Family
Cooling: Central Air, Ceiling Fan(s), Electric
Garage: 2 car attached
Heating: Central, Electric
Home Style: Ranch, Country Home
Lot Size: 0.10 Acres
Roof Type: Shingle
Stories: 1.0
Taxes: $2,862
Year Built: 2025

Amenities

Kitchen Island
Walk-In Closet(s)
None

Feature Descriptions

Appliances: Dryer, Disposal, Dishwasher, Gas Range, Ice Maker, Microwave, Refrigerator, Washer, Range
Association: Glynlea@association.com
Association Amenities: Sidewalks, Recreation Facilities
Association Fee Includes: Cable TV, Maintenance Grounds, Common Areas
Exterior: Block, Stucco, CBS
Fencing: None
Flooring: Ceramic Tile, Wood
Furnished: Unfurnished
HOA Fee: $407/ Monthly
Laundry: Inside, Laundry Room, Washer Hookup
Lot: Interior Lot
Lot: Interior Lot
Other Equipment: None
Parcel#: 330350000550004
Parking: Driveway, Garage Door Opener, Garage, Attached Garage, Attached
Parking Notes: Driveway, Garage Door Opener, Garage, Attached Garage
Patio/Porch: Porch - Screened, Porch
Pets Allowed: Yes, Number Limit
Restrictions: Parking - No RV
Security: Smoke Detector(s), Security Gate
Sewer: Public Sewer
Special View Info: Preserve
Sprinkler: Auto Sprinkler
SQFT Living: 1593
Structure Type: House
Total Rooms: 3
Utilities: Cable Available, Electricity Not Available, Phone Available, Sewer Not Available, Water Connected
Water: Public
Waterfront Features: None
Windows: Double Pane Windows

Room Information

Kitchen: 15 X 15 Level First
Living Room: 15 X 15 Level First
Primary Bedroom: 15 X 15 Level First

Location

See details and scored characteristics about this location.

Listing Office: Sunshine Realtors LLC

Listing Office Phone: 772-200-9112

Login to my Baird & Warner account





