
1017 Palmer Street Downers Grove, IL 60516
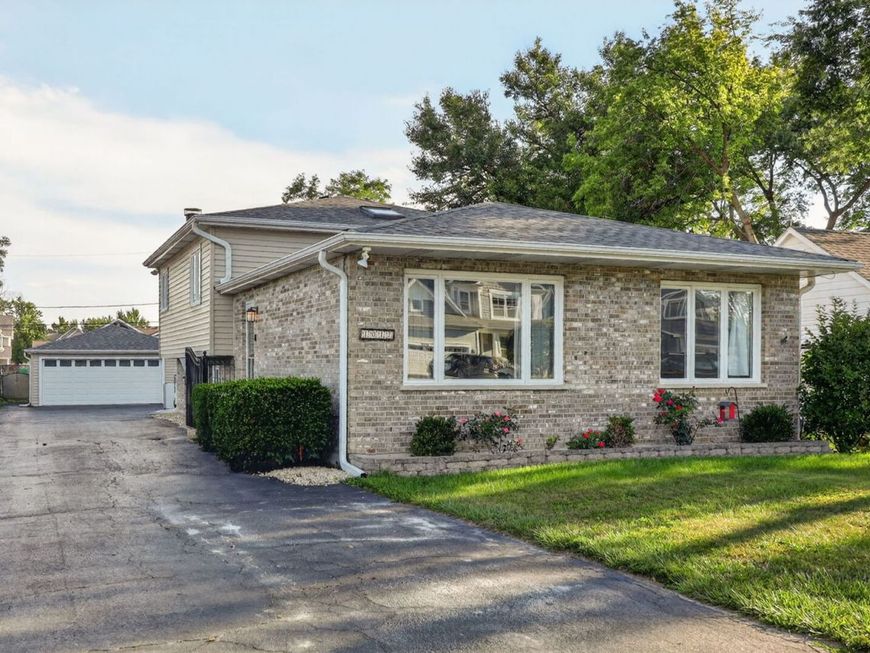
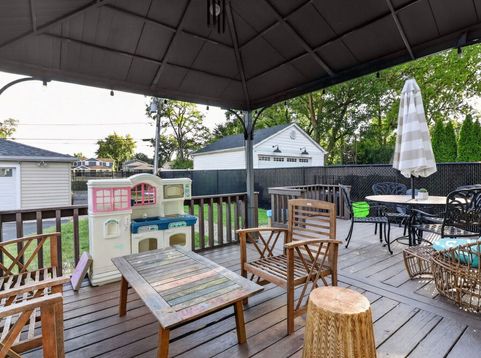
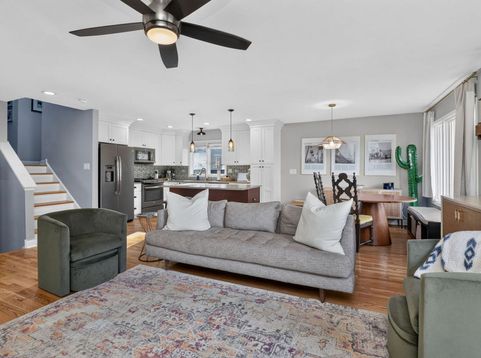
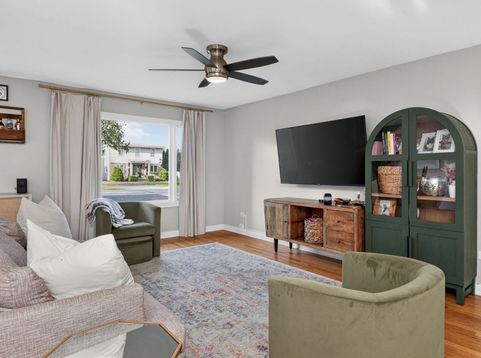
Beautifully updated and thoughtfully designed, 1017 Palmer St. offers the space, style, flexibility, and terrific Downers Grove location. The bright, open-concept main level seamlessly connects the kitchen, dining area, and living room, creating an inviting space for everyday living and effortless entertaining. Beautiful hardwood floors add warmth and character throughout, while the remodeled kitchen stands out with 42-inch white shaker-style soft-close cabinetry, quartz countertops, stainless steel appliances, a contrasting center island, stone backsplash, pendant lighting, an oversized single-basin sink, and abundant recessed lighting. Upstairs, you'll find three comfortable bedrooms and a beautifully updated full bath featuring a double quartz vanity and classic subway-tile tub and shower surround. The spacious Lower Level provides even more versatile living space with a large Family Room anchored by a true wood-burning fireplace, plus a fourth bedroom and second full bath. One of the home's most desirable features is the additional subbasement, a rarity among split-level homes. This bonus level provides exceptional storage along with exciting potential for a future recreation room, home gym, hobby space, or additional finished living area. Step outside to a large, fenced and gated backyard featuring a spacious covered deck, raised garden beds, and a detached 2.5-car garage. Extensive improvements provide added peace of mind, including a new roof, gutters, downspouts, siding, rear door, variable-speed furnace, LED lighting, and newer central air conditioning. Enjoy convenient access to highly regarded schools, vibrant downtown Downers Grove, the Metra station, shopping, restaurants, fitness centers, Mar-Duke Farm Park, McCollum Park, and O'Brien Park. Move Confidently.

Baird & Warner New Client Care Team Agent Cell: 312.847.5702 Email
Property Details
Amenities
Feature Descriptions
Room Information
Schools
Disclaimer: The accuracy of all information regardless of source, including but not limited to square footage and lot size, is deemed reliable but not guaranteed nor warranted and should be personally verified through personal inspection by and/or with the appropriate professionals.
Location
See details and scored characteristics about this location.

Listing Office: Berkshire Hathaway HomeServices Chicago
Listing Office Phone: 630-325-7500

Member Participants (and their affiliated licensees, if applicable) shall indicate on their websites that IDX information is provided exclusively for consumers’ personal non-commercial use, that it may not be used for any purpose other than to identify prospective properties consumers may be interested in purchasing, that the data is deemed reliable but is not guaranteed by MLS GRID, and that the use of the MLS GRID Data may be subject to an end user license agreement prescribed by the Member Participant’s applicable MLS if any and as amended from time to time. MLS GRID may, at its discretion, require use of other disclaimers as necessary to protect Member Participant, and/or their MLS from liability.
Based on information submitted to the MLS GRID. All data is obtained from various sources and may not have been verified by broker or MLS GRID. Supplied Open House Information is subject to change without notice. All information should be independently reviewed and verified for accuracy. Properties may or may not be listed by the office/agent presenting the information.
Select a format below, new window will open and will prompt you to print.


AWARD WINNING SERVICES


GLOBAL REACH & HOME INSURANCE



Member Participants (and their affiliated licensees, if applicable) shall indicate on their websites that IDX information is provided exclusively for consumers’ personal non-commercial use, that it may not be used for any purpose other than to identify prospective properties consumers may be interested in purchasing, that the data is deemed reliable but is not guaranteed by MLS GRID, and that the use of the MLS GRID Data may be subject to an end user license agreement prescribed by the Member Participant’s applicable MLS if any and as amended from time to time. MLS GRID may, at its discretion, require use of other disclaimers as necessary to protect Member Participant, and/or their MLS from liability.
Based on information submitted to the MLS GRID. All data is obtained from various sources and may not have been verified by broker or MLS GRID. Supplied Open House Information is subject to change without notice. All information should be independently reviewed and verified for accuracy. Properties may or may not be listed by the office/agent presenting the information.
Privacy Policy / DMCA Notice / ADA Accessibility

