
1016 Logan St Lake Geneva, WI 53147
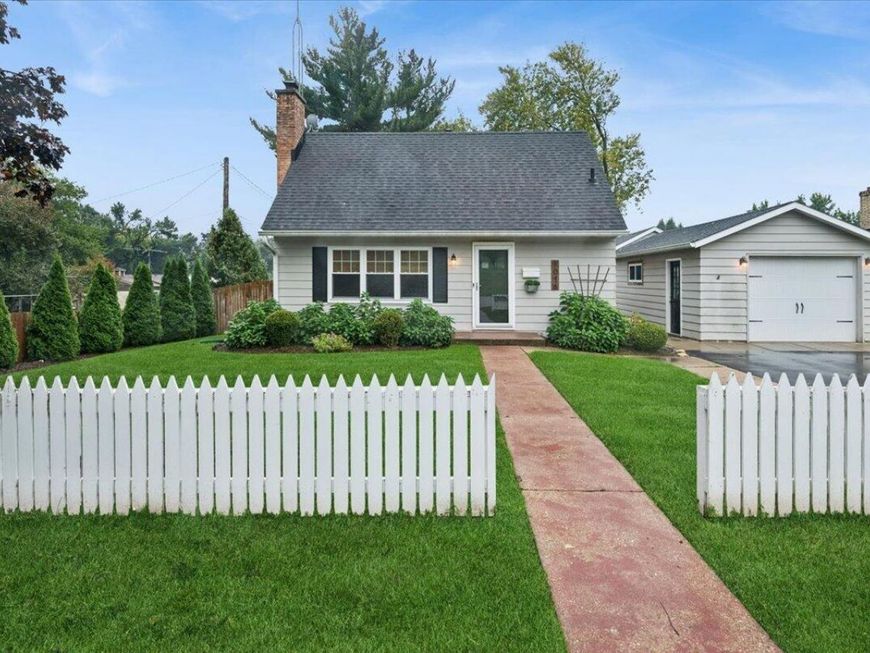
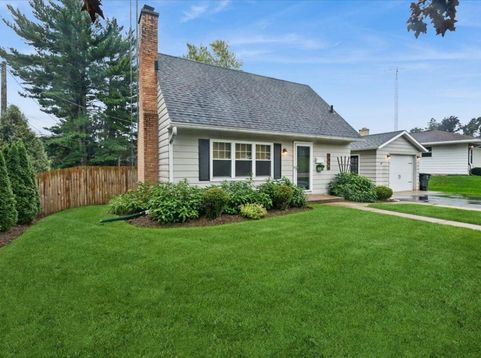
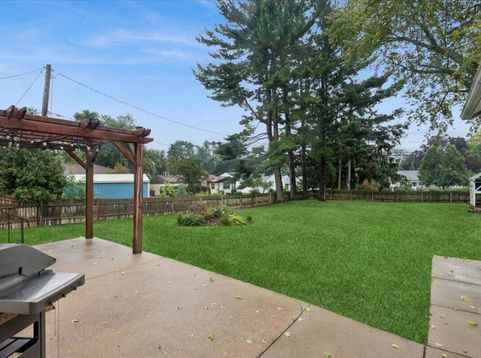
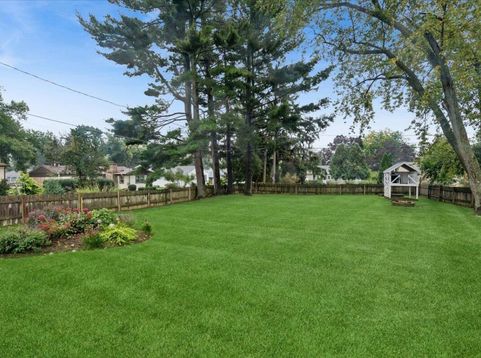
Charming Lake Geneva home in a premium location close to downtown, the lake, dining, shopping and year-round activities! Beautifully updated with new flooring and fresh paint throughout. The all-new kitchen features new cabinetry, quartz countertops, appliances, faucets and lighting. Updated bath includes a new shower, vanity, fixtures and tile. Enjoy a cozy fireplace with new drywall and shiplap detail. Situated on a fenced 1/4-acre lot with a charming picket-fenced front yard. New garage plus original 1-car garage offers great storage. Finished basement features a family room, laundry and additional storage. Roof and mechanicals approx. 10 years old. Move right in and enjoy the Lake Geneva lifestyle!

Baird & Warner New Client Care Team 312.847.5702 Email
Property Details
Feature Descriptions
Room Information
Schools
Disclaimer: The accuracy of all information regardless of source, including but not limited to square footage and lot size, is deemed reliable but not guaranteed nor warranted and should be personally verified through personal inspection by and/or with the appropriate professionals.
Location
See details and scored characteristics about this location.
Select a format below, new window will open and will prompt you to print.


AWARD WINNING SERVICES


GLOBAL REACH & HOME INSURANCE



Information is supplied by seller and other third parties and has not been verified.
Listing data compilation and photo(s) © 2026 – Multiple Listing Service, Inc. – All Rights Reserved .
Data Source: Metro MLS
Privacy Policy / DMCA Notice / ADA Accessibility

