
1014 SW 11th Street Okeechobee, FL 34974
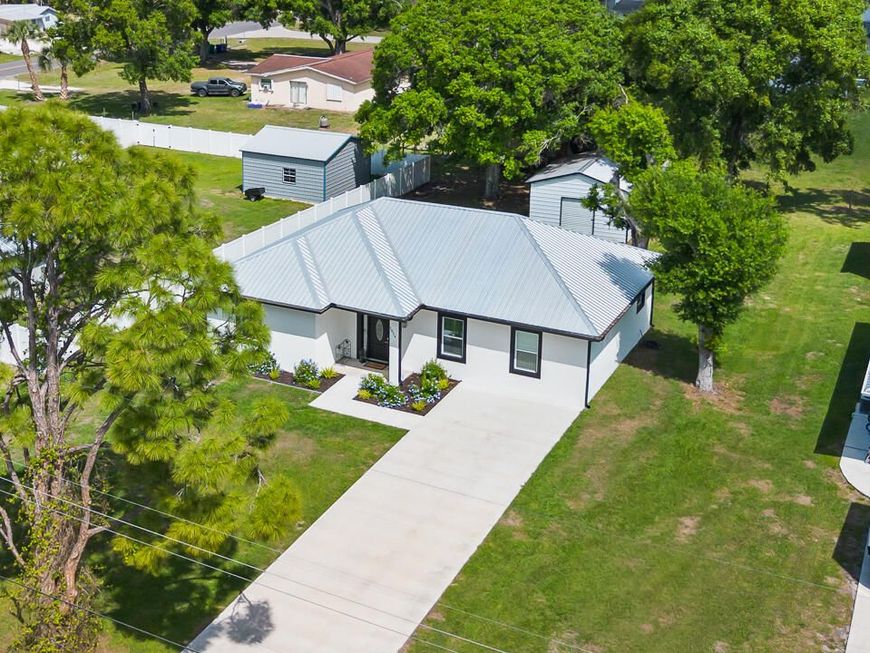
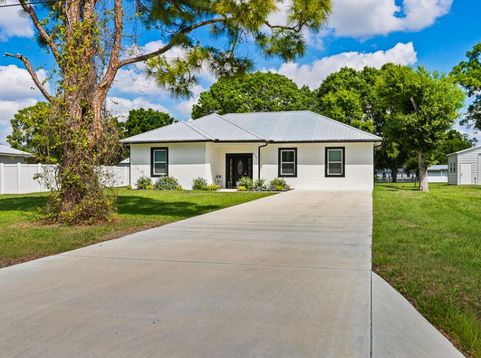
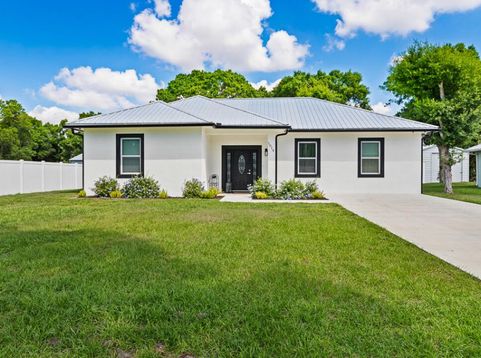
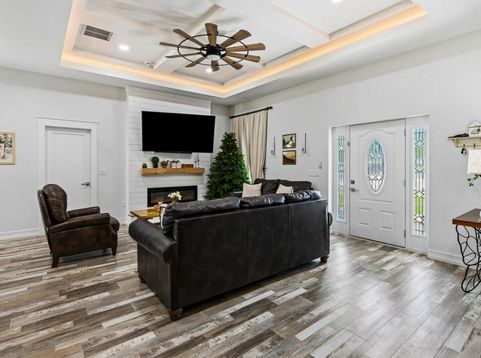
Welcome to this Stunning 2023 New Construction, perfectly situated in the one of Okeechobee's most sought-after neighborhoods. This custom build 3-bedroom, 2 bath home seamlessly blend modern luxury with thoughtful design, featuring a split floor plan that offers both comfort and privacy. Soaring ceilings and abundant natural light create a bright, open feel throughout every room. From the moment you arrive, the impressive 60-foot concrete driveway and mature oak trees set the tone for the quality craftsmanship found within. Inside the gourmet kitchen is a true showstopper, beautifully appointed with premium finishes that make it as functional as it is stunning. every detail of this home was crafted with care and prestige, offering the perfect retreat in the heart of Okeechobee.

Baird & Warner New Client Care Team Agent Cell: 312.847.5702 Email
Property Details
Amenities
Feature Descriptions
Room Information
Schools
Disclaimer: The accuracy of all information regardless of source, including but not limited to square footage and lot size, is deemed reliable but not guaranteed nor warranted and should be personally verified through personal inspection by and/or with the appropriate professionals.
Location
See details and scored characteristics about this location.

Listing Office: RE/MAX of Stuart
Listing Office Phone: 772-288-1111
Select a format below, new window will open and will prompt you to print.


AWARD WINNING SERVICES


GLOBAL REACH & HOME INSURANCE



Privacy Policy / DMCA Notice / ADA Accessibility

