

Listing Office: Berkshire Hathaway HomeServices Metro Realty
Listing Office Phone: (262) 439-8897
1013 W Grand Ave Port Washington, WI 53074
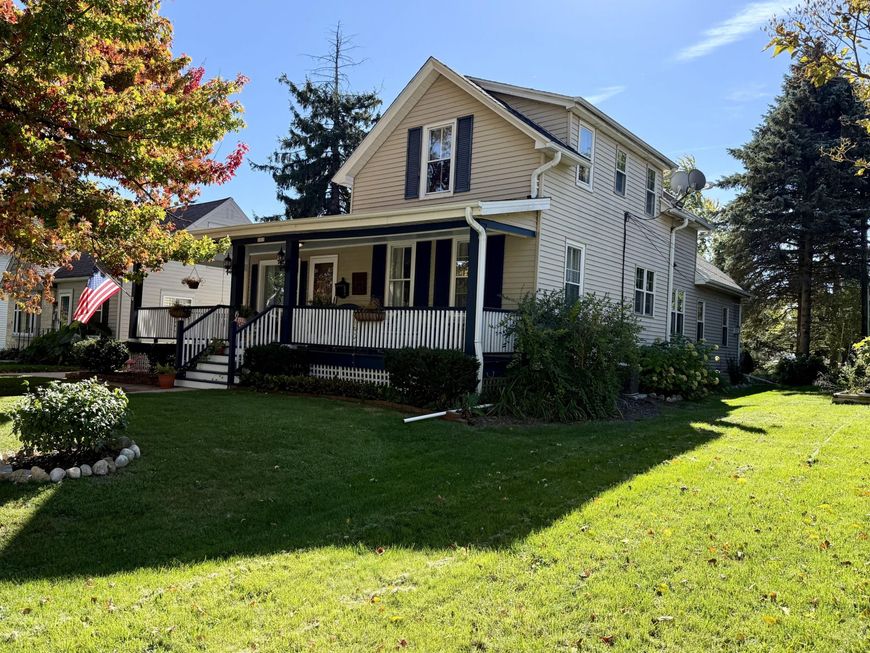
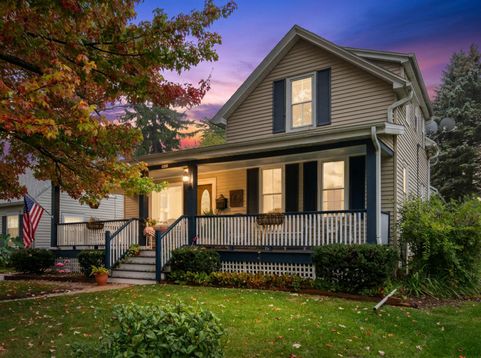
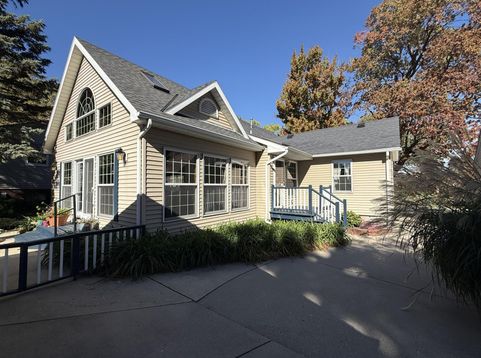
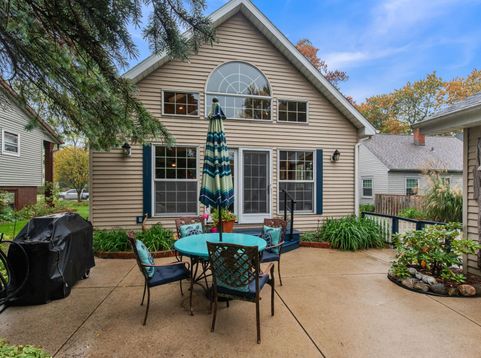
Welcome Home to this meticulously maintained ''Open Concept'' style where Pride of Ownership shines both inside & out of this 3br/2ba gem! You will feel right at home the moment you step on to the cozy open front porch - great for relaxing or enjoying your morning coffee!Enter the spacious Living Rm/Dining Rm combo w/built in corner hutch. kitchen features newer stainless appliances, pantry & breakfast nook. Stunning Great Rm boasts, skylights, Gas Fireplace, wood 15' vaulted ceiling, snack bar w/sink, plus beautiful wall of windows overlooking a private parklike setting backyard including a 16' x 14' Gazebo/shelter perfect for entertaining or for you just to enjoy the gorgeous lush landscaping! Newer Roof Extra deep 2 car detached garage with lots of storage space! Super Location! WOW!

Baird & Warner New Client Care Team Agent Cell: 312.847.5702 Email
Property Details
Feature Descriptions
Room Information
Schools
Disclaimer: The accuracy of all information regardless of source, including but not limited to square footage and lot size, is deemed reliable but not guaranteed nor warranted and should be personally verified through personal inspection by and/or with the appropriate professionals.
Location
See details and scored characteristics about this location.
Select a format below, new window will open and will prompt you to print.


AWARD WINNING SERVICES


GLOBAL REACH & HOME INSURANCE



Information is supplied by seller and other third parties and has not been verified.
Listing data compilation and photo(s) © 2026 – Multiple Listing Service, Inc. – All Rights Reserved .
Data Source: Metro MLS
Privacy Policy / DMCA Notice / ADA Accessibility

