

Listing Office: EXP Realty, LLC~MKE
Listing Office Phone: (866) 848-6990
1013 Eastern Ave Plymouth, WI 53073
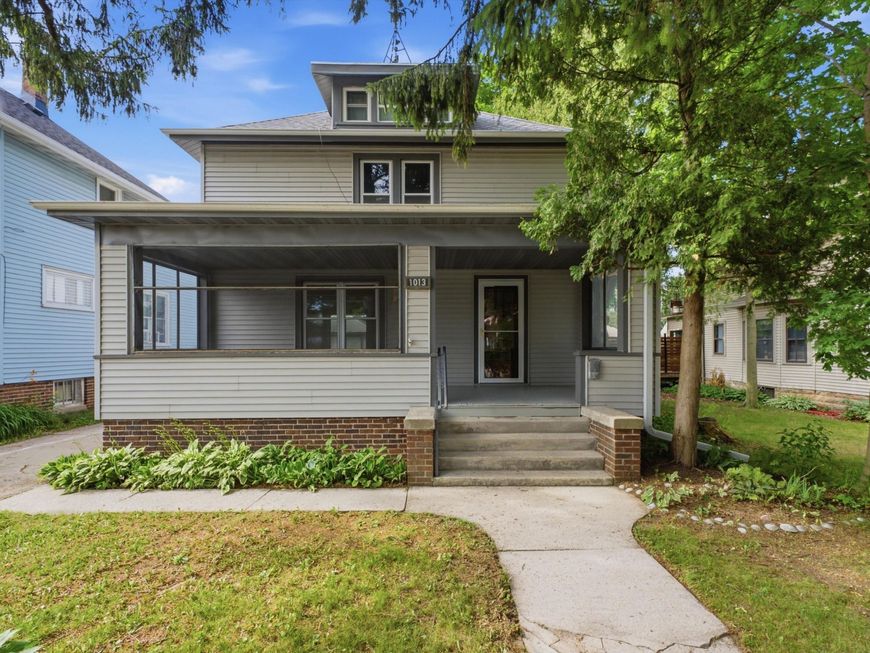
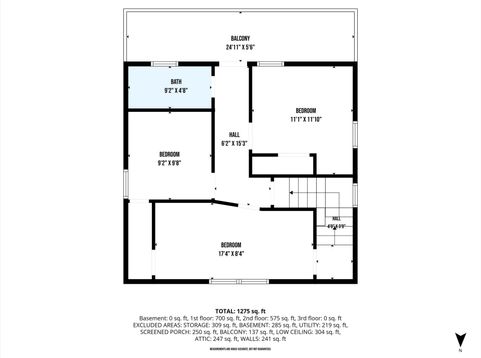
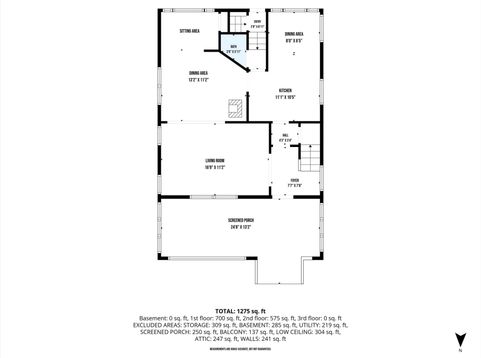
Well-built 3-bedroom 1.5 bath home with an oversized front porch, perfect for enjoying summer nights. Remodeled kitchen boasting beautiful quartz countertops anchored by custom oak cabinets w/ slow close feature, and a spice Kitchen cabinet the current owner/chef appreciated. Extra cabinetry tucked into the walls in several room A quaint eat-in dinette with a bay window overlooks a nice sized backyard.s. The generous sized living/dining is expanded by a nook with built in storage perfect for a reading or game area. Majority of the home interior is freshly painted. Original hardwood floors in bedrooms & under the living room carpet. Central air installed in 2025. Walking distance to downtown, grocery store and school

Baird & Warner New Client Care Team Agent Cell: 312.847.5702 Email
Property Details
Feature Descriptions
Room Information
Schools
Disclaimer: The accuracy of all information regardless of source, including but not limited to square footage and lot size, is deemed reliable but not guaranteed nor warranted and should be personally verified through personal inspection by and/or with the appropriate professionals.
Location
See details and scored characteristics about this location.
Select a format below, new window will open and will prompt you to print.


AWARD WINNING SERVICES

GLOBAL REACH & HOME INSURANCE



WEBSITE AWARDS


Information is supplied by seller and other third parties and has not been verified.
Listing data compilation and photo(s) © 2026 – Multiple Listing Service, Inc. – All Rights Reserved .
Data Source: Metro MLS
Privacy Policy / DMCA Notice / ADA Accessibility

