
1013 177th Place Hammond, IN 46324
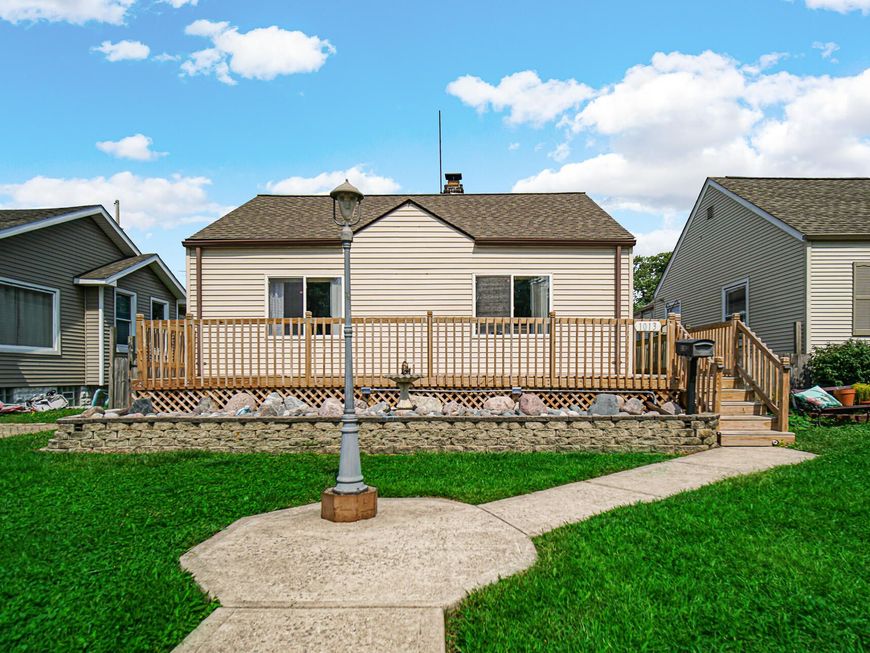
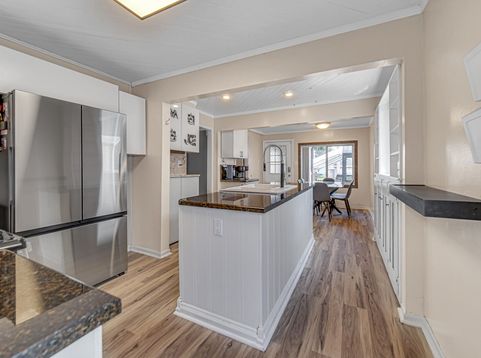
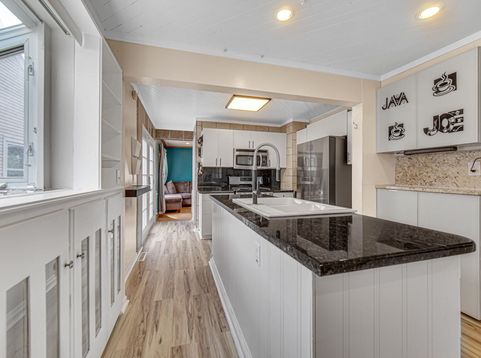
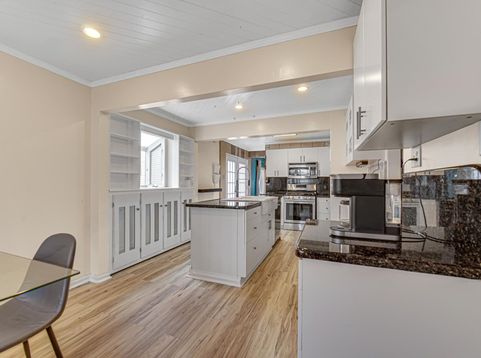
Welcome home to this charming and versatile 4-bedroom, 3-bath, 1.5-story home offering plenty of space to spread out and enjoy! Expansive front decking creates a welcoming entrance, while newer rear decks provide multiple spaces for outdoor entertaining, including a covered area and pergola that remains. A fully fenced play area is perfect for little ones or four-legged family members! Inside, the oversized kitchen serves as the heart of the home, featuring granite countertops, custom vinyl cabinetry, and an open layout flowing into the breakfast/eat-in area. A huge pantry offers exceptional storage, while the adjoining 3-season room/mudroom provides even more convenient storage space. The main level also features a spacious laundry room, a bright living room with hardwood flooring and an accent wall, plus 3 bedrooms and 2 baths. The mostly finished lower level is home to the private primary suite, complete with a HUGE 8x5 walk-in closet, jetted tub, and double-bowl vanity. Upstairs, a versatile bonus room can serve as a playroom, gaming room, additional living space, home office, or even another bedroom! A unique bonus is the former 1.5-car garage, transformed into a fully finished, insulated studio complete with carpeting, heat, and air conditioning--ideal for a home office, creative space, gym, hobby room, or whatever fits your lifestyle! Additional updates include a furnace and A/C approximately 4 years old, water heater approximately 2 years old, 10-year-old roof, and newer appliances. All appliances remain with a full-price offer! For added peace of mind, the seller is offering a 1 yr Americas Preferred home warranty (499 value) at closing. Conveniently located near shopping, medical facilities, schools, places of worship, and more, with easy highway access and a convenient commute to Illinois. With its flexible spaces, impressive storage, updated mechanicals, and room for everyone, this home is ready to adapt to the way YOU live.

Baird & Warner New Client Care Team Agent Cell: 312.847.5702 Email
Property Details
Amenities
Appliances
Feature Descriptions
Room Information
Location
See details and scored characteristics about this location.

Listing Office: SCHUPP Real Estate
Listing Office Phone: (219) 696-3596

Member Participants (and their affiliated licensees, if applicable) shall indicate on their websites that IDX information is provided exclusively for consumers’ personal non-commercial use, that it may not be used for any purpose other than to identify prospective properties consumers may be interested in purchasing, that the data is deemed reliable but is not guaranteed by MLS GRID, and that the use of the MLS GRID Data may be subject to an end user license agreement prescribed by the Member Participant’s applicable MLS if any and as amended from time to time. MLS GRID may, at its discretion, require use of other disclaimers as necessary to protect Member Participant, and/or their MLS from liability.
Based on information submitted to the MLS GRID. All data is obtained from various sources and may not have been verified by broker or MLS GRID. Supplied Open House Information is subject to change without notice. All information should be independently reviewed and verified for accuracy. Properties may or may not be listed by the office/agent presenting the information.
Select a format below, new window will open and will prompt you to print.


AWARD WINNING SERVICES


GLOBAL REACH & HOME INSURANCE



Member Participants (and their affiliated licensees, if applicable) shall indicate on their websites that IDX information is provided exclusively for consumers’ personal non-commercial use, that it may not be used for any purpose other than to identify prospective properties consumers may be interested in purchasing, that the data is deemed reliable but is not guaranteed by MLS GRID, and that the use of the MLS GRID Data may be subject to an end user license agreement prescribed by the Member Participant’s applicable MLS if any and as amended from time to time. MLS GRID may, at its discretion, require use of other disclaimers as necessary to protect Member Participant, and/or their MLS from liability.
Based on information submitted to the MLS GRID. All data is obtained from various sources and may not have been verified by broker or MLS GRID. Supplied Open House Information is subject to change without notice. All information should be independently reviewed and verified for accuracy. Properties may or may not be listed by the office/agent presenting the information.
Greater Northwest Indiana Association of REALTORS®, Inc. Multiple Listing Service IDX data is copyrighted 2026 by the Greater Northwest Indiana Association of REALTORS®, Inc. All rights reserved.
Privacy Policy / DMCA Notice / ADA Accessibility

