
Main Photo

74 Photos

Main Photo
Main Photo

10126 SE Royal Tern Way Jupiter, FL 33469

$1,675,000
Active / MLS# B26092423 / Residential - Single Family / Jupiter
3 Beds
2 Baths
1 Half Bath
5388 SqFt

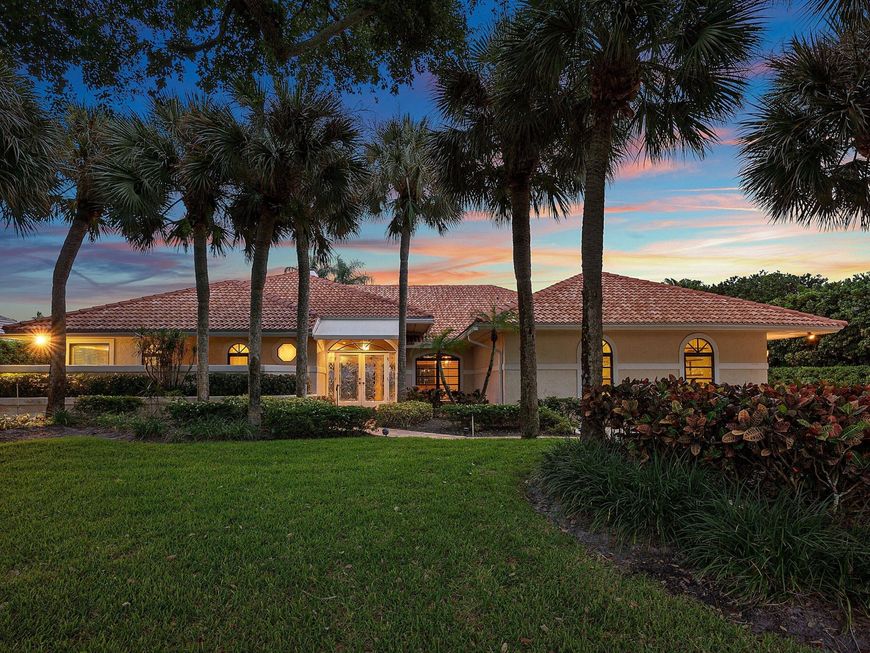
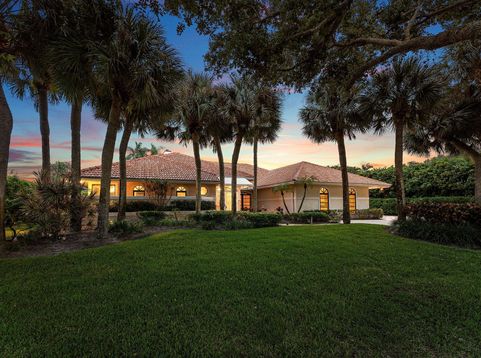
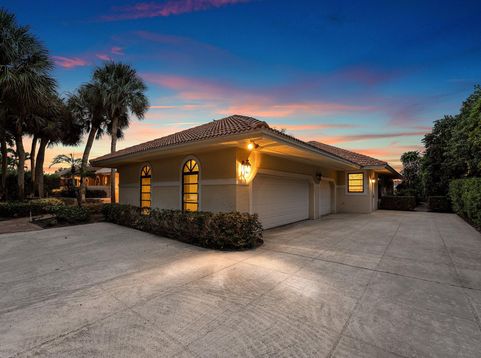
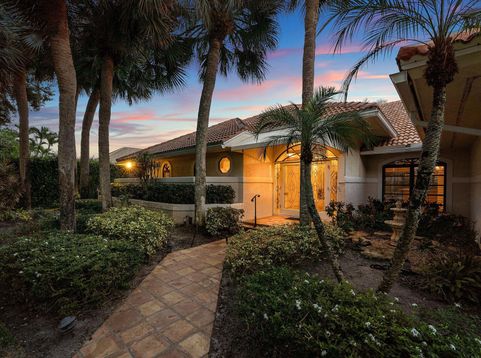
Rare lakefront opportunity in the exclusive gated community of Heritage Oaks, set on a lush 0.44-acre lot with sweeping water views. This single-story residence offers 3,543 SF of living space and 5,388 total SF with exceptional bones and a tile roof. Full of distinctive character, the home welcomes you along a paver walkway to arched double glass entry doors, with architectural touches like an octagonal accent window, custom built-ins and a bar. The open floor plan flows from the expansive great room and elegant formal dining room with soaring ceilings to a spacious island kitchen and breakfast area. Expansive arched windows bathe the home in natural light throughout the day and frame the lush, tropical surroundings. Walls of glass open to a covered, screened lanai with a sparkling pool and spa overlooking the lake, an exceptional setting for entertaining. The split layout includes 3 bedrooms and 2.5 baths, with a primary suite featuring his and hers walk-in closets and a palatial bathroom. Additional highlights include wood flooring throughout, a laundry room and an oversized 3-car garage. HOA includes 24-hour guard-gated security, internet, grounds maintenance, clubhouse, and tennis courts. A true canvas to make your own.

Read More » Read Less »

Baird & Warner New Client Care Team Agent Cell: 312.847.5702 Email

Mortgage Calculator

%
years/fixed
yearly
yearly (est.)
(Payments are an estimate and may vary by lender)

Estimated Payment

$ 6,107.34 per month $4,309.97 Principal & Interest $1,308.83 Property Tax $488.54 Homeowner's Insurance
Get your competitive financing options.

Property Details

Property Type: Residential - Single Family
Cooling: Central Air, Electric
Garage: 3 car attached
Heating: Central, Electric
Lot Size: 0.44 Acres
Roof Type: Tile
Stories: 1.0
Taxes: $15,706
Year Built: 1988

Amenities

Bar
Built-in Features
High Ceilings
Kitchen Island
Pantry
Walk-In Closet(s)
Bedroom Layout - Split
Closet Cabinetry
Roman Tub
Garden
Lighting

Feature Descriptions

Appliances: Electric Water Heater, Cooktop, Dryer, Disposal, Dishwasher, Microwave, Oven, Refrigerator, Water Heater, Washer, Electric Cooktop
Association: The Heritage Oaks Home Owners, Inc.
Association Amenities: Clubhouse, Management, Tennis Court(s), Manager On Site, Internet Included, Gated, Security
Association Fee Includes: Internet, Maintenance Grounds, Security, Common Areas
Door Features: French Doors
Exterior: Stucco, Wood Frame
Fireplace: Decorative
Flooring: Tile, Wood
Furnished: Unfurnished
HOA Fee: $478/ Monthly
Laundry: Inside, Laundry Room, Laundry Tub
Parcel#: 234042001002002209
Parking: Concrete, Driveway, Garage Door Opener, Open, Garage, Attached Garage
Parking Notes: Concrete, Driveway, Garage Door Opener, Open, Garage, A
Patio/Porch: Patio - Covered, Patio - Screened, Deck, Patio
Pets Allowed: Yes, Pet Restrictions Possible
Pool: In Ground, Pool/Spa Combo, Screen Enclosure, Concrete, Private
Restrictions: Parking - No Commercial Vehicles
Security: Gated with Guard
Sewer: Public Sewer
Spa: Yes
Spa: In Ground
Special View Info: Pool, Lake
Sprinkler: Auto Sprinkler
SQFT Living: 3543
Structure Type: House
Swimming Pool: Yes
Total Rooms: 3
Utilities: Cable Available, Electricity Connected, Phone Available, Propane, Sewer Connected, Water Connected
Water: Public
Waterfront Features: Lake Front

Schools

High School: South Fork
Middle School: Murray
Elementary School: Hobe Sound

Disclaimer: The accuracy of all information regardless of source, including but not limited to square footage and lot size, is deemed reliable but not guaranteed nor warranted and should be personally verified through personal inspection by and/or with the appropriate professionals.

Location

See details and scored characteristics about this location.

Listing Office: Regency Realty Services

Listing Office Phone: 561-394-4600

Login to my Baird & Warner account





