

Listing Office: Keller Williams Milwaukee North Shore
Listing Office Phone: (414) 962-3605
1012 E Ogden Ave Milwaukee, WI 53202
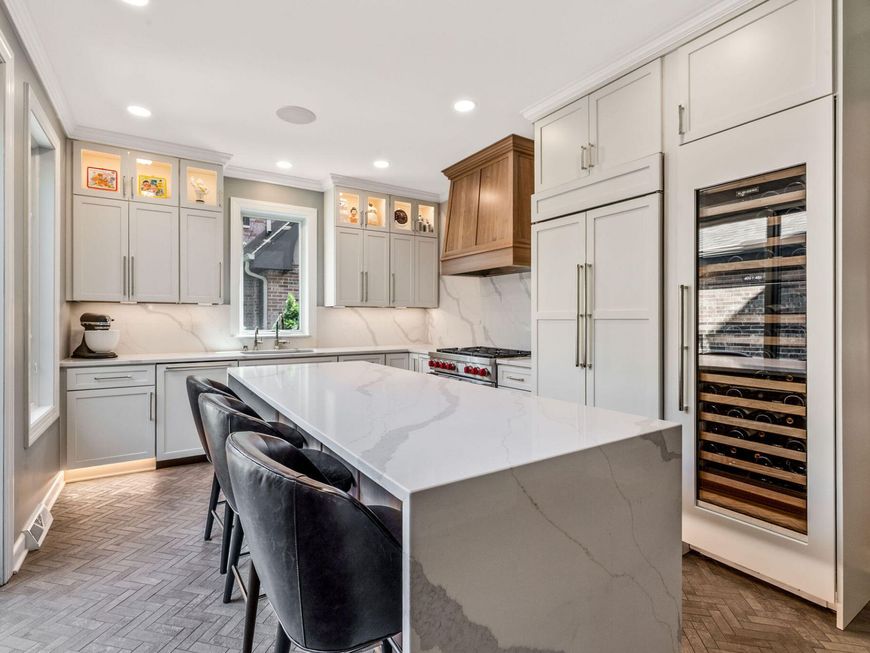
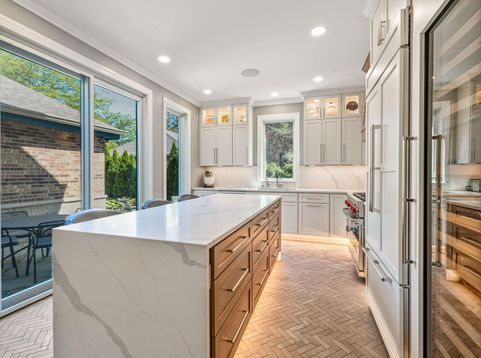
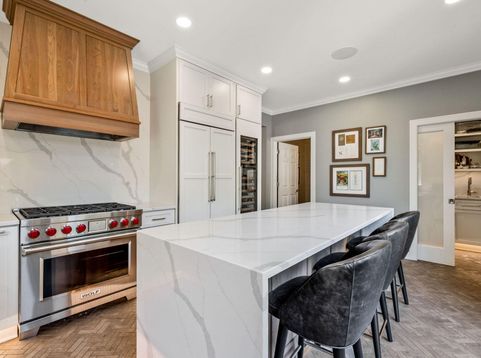
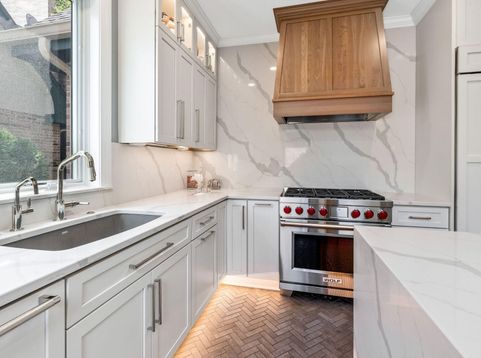
Stunning whole home remodel in sought after Astor Court condominiums! Enjoy all of what downtown has to offer in the comfort of your beautifully updated space. Enjoy entertaining guests with a gorgeous new kitchen designed by North Shore Kitchen and Bath with high end appliances and fixtures, completed by a state of the art wine refrigerator. Upstairs, the primary suite includes soaring ceilings and an ensuite with heated floors and towel rack and a stunning walk in shower with double heads. The lower level will take your breath away with its custom designed bar and theatre area with an oversized projector that is perfect for all your hosting needs. This is the lifestyle you have been waiting for!

Baird & Warner New Client Care Team Agent Cell: 312.847.5702 Email
Property Details
Feature Descriptions
Room Information
Schools
Disclaimer: The accuracy of all information regardless of source, including but not limited to square footage and lot size, is deemed reliable but not guaranteed nor warranted and should be personally verified through personal inspection by and/or with the appropriate professionals.
Location
See details and scored characteristics about this location.
Select a format below, new window will open and will prompt you to print.


AWARD WINNING SERVICES


GLOBAL REACH & HOME INSURANCE



Information is supplied by seller and other third parties and has not been verified.
Listing data compilation and photo(s) © 2026 – Multiple Listing Service, Inc. – All Rights Reserved .
Data Source: Metro MLS
Privacy Policy / DMCA Notice / ADA Accessibility

