
1011 Thomas Avenue Forest Park, IL 60130
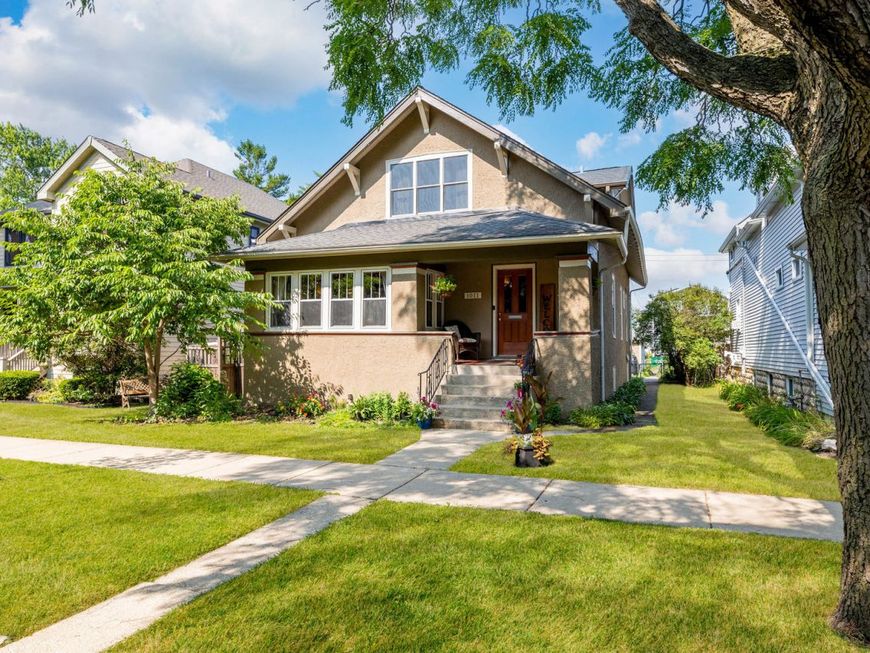
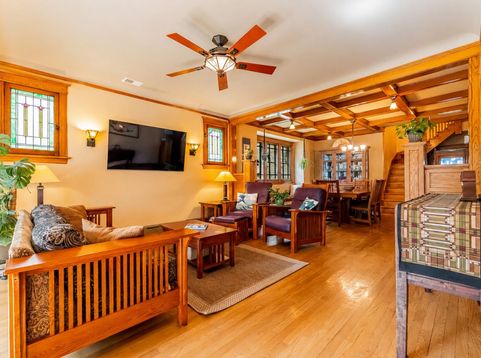
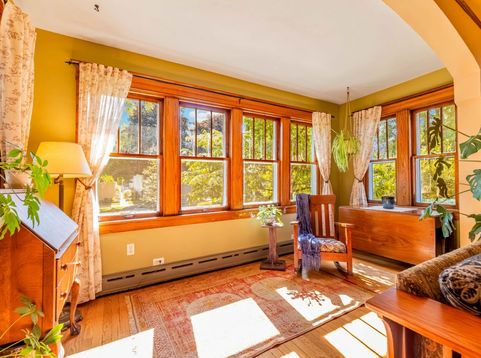
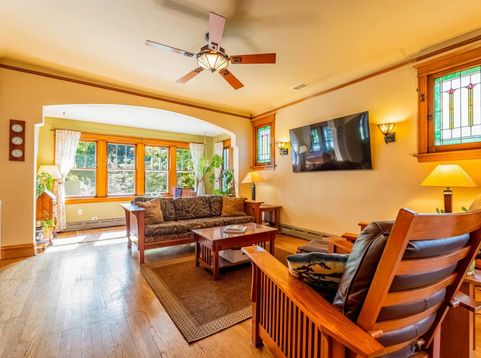
What a transformation! Since 2008, the current owners of 1011 Thomas have thoughtfully and painstakingly remodeled and expanded this impressive 5 BR, 3.5 BA Craftsman bungalow while still retaining its original craftsmanship. Situated on a 50-foot wide lot, this move-in ready home features beautiful, high-end finishes with an attention to detail that's hard to find in today's market. Step inside and you'll immediately appreciate the rich millwork and character that defines the main level. The first-floor features original woodwork, a full-length, built-in mirror, coffered dining room ceiling and art glass windows. The designer kitchen is a showstopper boasting quarter-sawn white oak custom cabinetry, soapstone countertops, and professional-grade appliances including a Viking in-set refrigerator and 36-inch gas stove. A butler's pantry provides storage for small appliances and works well as a coffee bar. A peninsula with seating for three is ideal for informal meals or finishing homework. The kitchen is open to a family room, providing the open concept space that works so well for everyday living and entertaining family and friends. Two first-floor bedrooms (one currently used as an office) and a renovated full bath featuring a custom cherry vanity, Carrara marble countertop, nickel fixtures and classic hex-tile floor round out the main level. The second floor, previously an unfinished attic with the exception of one room, was transformed and expanded with two dormers. Now you'll find three spacious bedrooms, two full bathrooms and a separate laundry room. The primary suite features bamboo floors, double closets and a luxurious primary bath. Designed with both comfort and style in mind, the spa-like primary bath showcases a large walk-in shower with built-in bench and rainfall showerhead, an oversized soaking tub, custom floating vanity and heated floors. Downstairs, the unfinished basement with half bath offers abundant storage and could be finished off for even more living space. Noteworthy improvements: Pella windows on second floor; zoned central AC and heat; water service line to the street; 200-amp service panel; Hardie Board siding on dormers; garage roof '20; 75-gallon water heater '19. The home's exterior was thoughtfully refreshed this summer. Stucco work (including complete re-coat) was done by Forest Park Stucco and the trim was painted in classic Arts & Craft colors. In the backyard, you'll find a two-car garage, a patio for dining alfresco, perennials and plenty of green space for playtime. All this, ideally located near the Forest Park pool, pickle ball courts, soccer fields, Roos Rec Center, the blue Line, and I-290. Convenient to all the shops and restaurants in downtown FP and located on a friendly block known for its block parties and progressive dinners. Homes with this level of design and craftsmanship rarely hit the market. Schedule your private showing today!

Baird & Warner New Client Care Team Agent Cell: 312.847.5702 Email
Property Details
Amenities
Feature Descriptions
Room Information
Schools
Disclaimer: The accuracy of all information regardless of source, including but not limited to square footage and lot size, is deemed reliable but not guaranteed nor warranted and should be personally verified through personal inspection by and/or with the appropriate professionals.
Location
See details and scored characteristics about this location.

Listing Office: RE/MAX In The Village
Listing Office Phone: 708-386-1400

Member Participants (and their affiliated licensees, if applicable) shall indicate on their websites that IDX information is provided exclusively for consumers’ personal non-commercial use, that it may not be used for any purpose other than to identify prospective properties consumers may be interested in purchasing, that the data is deemed reliable but is not guaranteed by MLS GRID, and that the use of the MLS GRID Data may be subject to an end user license agreement prescribed by the Member Participant’s applicable MLS if any and as amended from time to time. MLS GRID may, at its discretion, require use of other disclaimers as necessary to protect Member Participant, and/or their MLS from liability.
Based on information submitted to the MLS GRID. All data is obtained from various sources and may not have been verified by broker or MLS GRID. Supplied Open House Information is subject to change without notice. All information should be independently reviewed and verified for accuracy. Properties may or may not be listed by the office/agent presenting the information.
Select a format below, new window will open and will prompt you to print.


AWARD WINNING SERVICES

GLOBAL REACH & HOME INSURANCE



WEBSITE AWARDS


Member Participants (and their affiliated licensees, if applicable) shall indicate on their websites that IDX information is provided exclusively for consumers’ personal non-commercial use, that it may not be used for any purpose other than to identify prospective properties consumers may be interested in purchasing, that the data is deemed reliable but is not guaranteed by MLS GRID, and that the use of the MLS GRID Data may be subject to an end user license agreement prescribed by the Member Participant’s applicable MLS if any and as amended from time to time. MLS GRID may, at its discretion, require use of other disclaimers as necessary to protect Member Participant, and/or their MLS from liability.
Based on information submitted to the MLS GRID. All data is obtained from various sources and may not have been verified by broker or MLS GRID. Supplied Open House Information is subject to change without notice. All information should be independently reviewed and verified for accuracy. Properties may or may not be listed by the office/agent presenting the information.
Privacy Policy / DMCA Notice / ADA Accessibility

