

Listing Office: Keller Williams Milwaukee North Shore
Listing Office Phone: (414) 962-3605
10105 N Parkside Ct Mequon, WI 53092
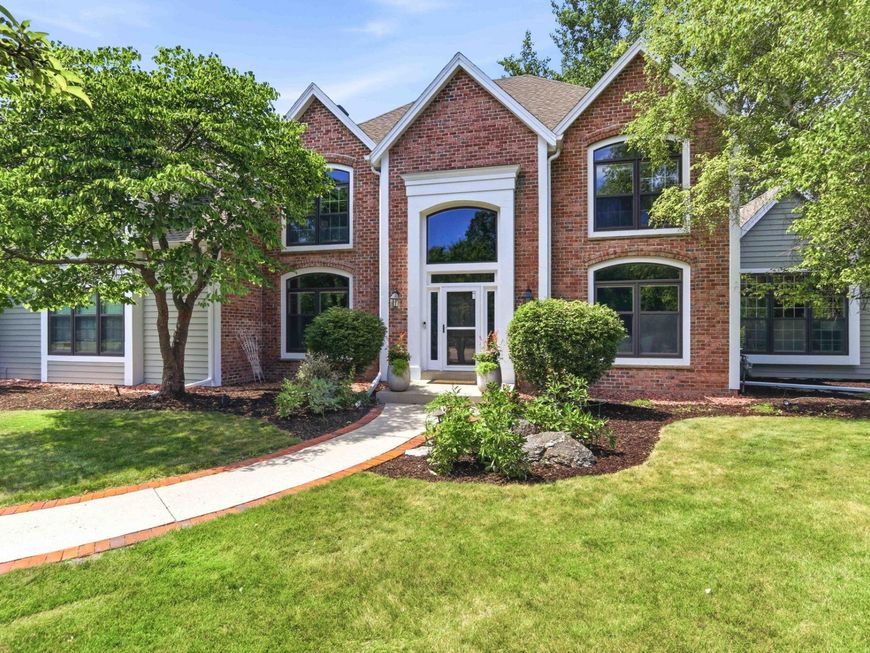
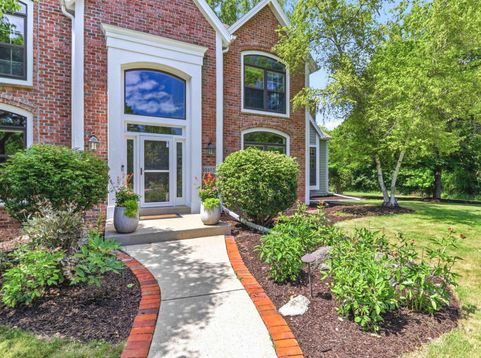
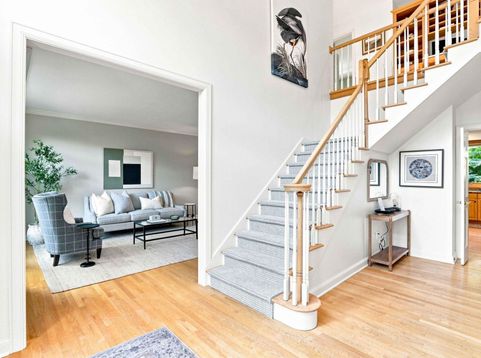
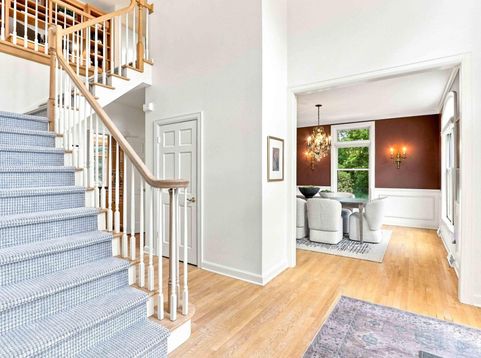
Set on a quiet cul-de-sac in one of Mequon's most picturesque neighborhoods, this exceptional residence offers a rare sense of privacy surrounded by mature trees and serene natural beauty. Expansive windows frame peaceful views while filling the home with natural light. Thoughtfully designed with spacious bedrooms, well-appointed baths, and an impressive primary suite featuring a private ante-room, every space feels both refined and inviting. The expansive yard provides the perfect setting for quiet mornings, outdoor gatherings, or simply enjoying the abundant wildlife, including deer, herons, rabbits, and wild turkeys. Located within a top-rated school district, home is meticulously updated and maintained, with major mechanical improvements and tasteful interior and exterior enhancements.

Baird & Warner New Client Care Team Agent Cell: 312.847.5702 Email
Property Details
Feature Descriptions
Room Information
Schools
Disclaimer: The accuracy of all information regardless of source, including but not limited to square footage and lot size, is deemed reliable but not guaranteed nor warranted and should be personally verified through personal inspection by and/or with the appropriate professionals.
Location
See details and scored characteristics about this location.
Select a format below, new window will open and will prompt you to print.


AWARD WINNING SERVICES

GLOBAL REACH & HOME INSURANCE



WEBSITE AWARDS


Information is supplied by seller and other third parties and has not been verified.
Listing data compilation and photo(s) © 2026 – Multiple Listing Service, Inc. – All Rights Reserved .
Data Source: Metro MLS
Privacy Policy / DMCA Notice / ADA Accessibility

