

Listing Office: Shine Realty
Listing Office Phone: (920) 674-9821
101 Potowatomi Dr Albion, WI 53534
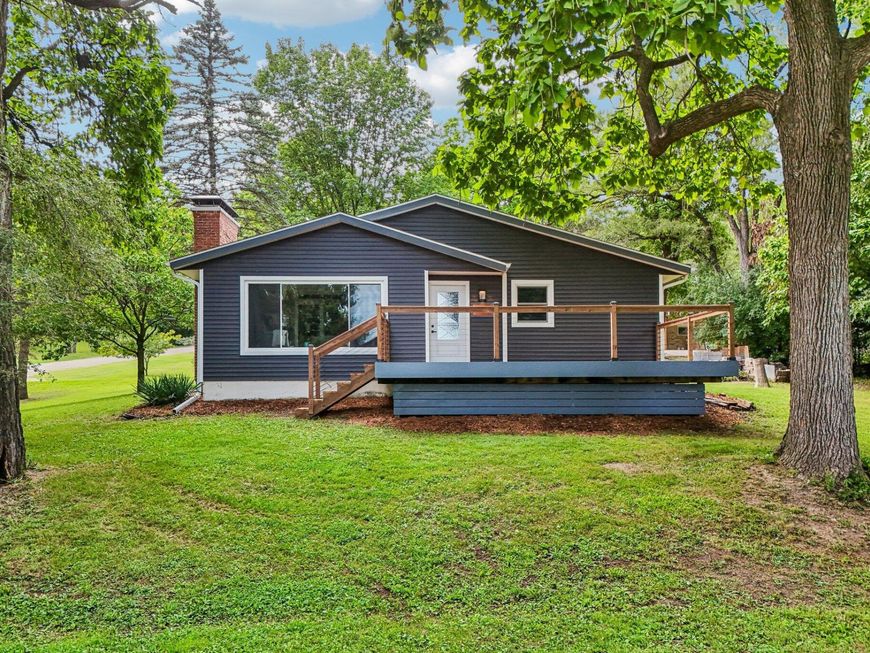
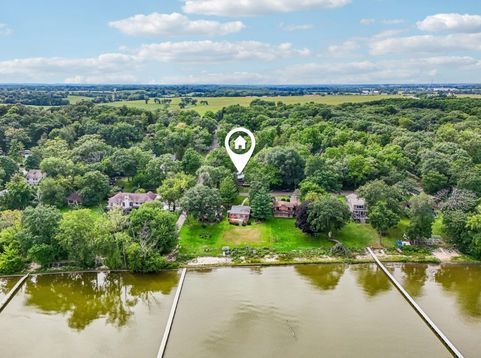
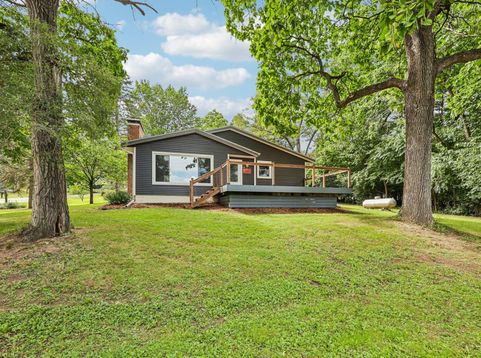
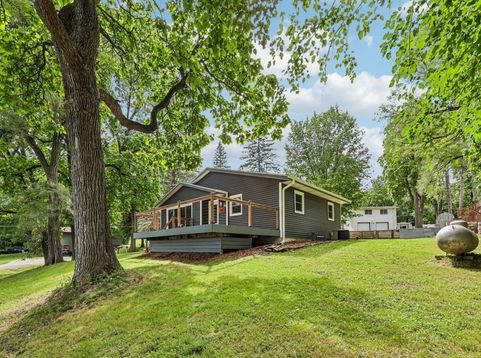
Did you miss your opportunity to live the lake life this year? It's not too late! Lake views, deeded access, potential to add a pier and located near public access on Lake Koshkonong! Offer short term rentals or keep all the fun for yourself. This newly remodeled 2 bed, 1.5 bath leaves no work to do and plenty of time for fun! Not only has the inside been fully renovated but the roof, siding, window trim and gutters are all new in 2025. The open concept kitchen and living room both have views of the water, but the deck is where you will want to be! The additional parcel provides space for additional parking. Your own little piece of paradise awaits! Don't miss out!

Baird & Warner New Client Care Team Agent Cell: 312.847.5702 Email
Property Details
Feature Descriptions
Room Information
Schools
Disclaimer: The accuracy of all information regardless of source, including but not limited to square footage and lot size, is deemed reliable but not guaranteed nor warranted and should be personally verified through personal inspection by and/or with the appropriate professionals.
Location
See details and scored characteristics about this location.
Select a format below, new window will open and will prompt you to print.


AWARD WINNING SERVICES


GLOBAL REACH & HOME INSURANCE



Information is supplied by seller and other third parties and has not been verified.
Listing data compilation and photo(s) © 2026 – Multiple Listing Service, Inc. – All Rights Reserved .
Data Source: Metro MLS
Privacy Policy / DMCA Notice / ADA Accessibility

