
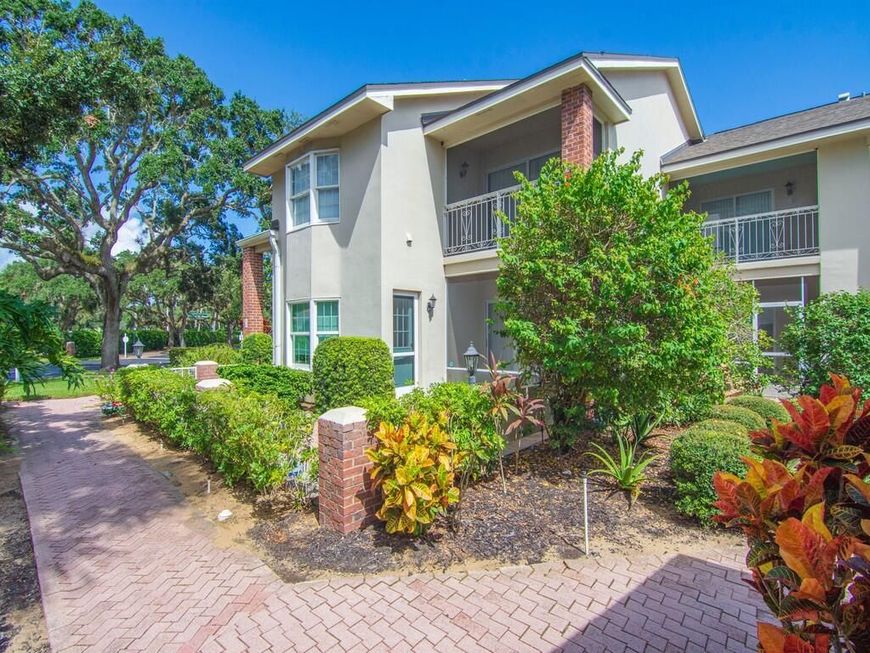
Main Photo

49 Photos

Main Photo
Main Photo

101 E Park Shores Circle, Unit 2w Indian River Shores, FL 32963

$329,900
Active / MLS# B26075506 / Residential - Condominium / Indian River Shores
2 Beds
2 Baths
1640 SqFt

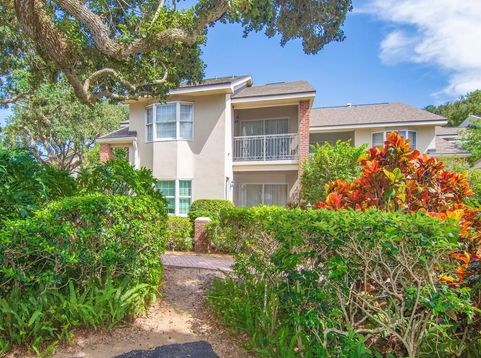
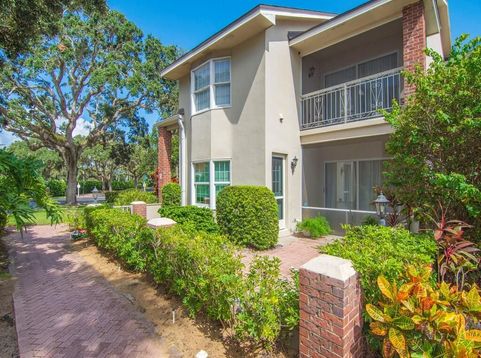
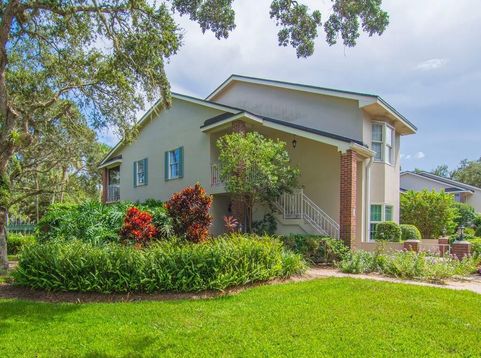
Inviting 2BR/2BA second-floor condo with garage in sought-after Park Shores, offering bright, airy living spaces and a tranquil screened lanai overlooking pond, lush landscaping and the community pool. Enjoy peace of mind with a new roof plus newer AC, water heater, and dishwasher. The spacious layout delivers comfortable everyday living, whether full-time or seasonal, and the turn-key convenience makes it effortless to settle in. Walk or bike to the beach, boutiques, and dining. Pet-friendly (1 under 25 lb). A blend of coastal charm, convenience, and easy Vero Beach living.

Read More » Read Less »

Baird & Warner New Client Care Team Agent Cell: 312.847.5702 Email

Mortgage Calculator

%
years/fixed
yearly
yearly (est.)
(Payments are an estimate and may vary by lender)

Estimated Payment

$ 1,311.26 per month $848.87 Principal & Interest $366.17 Property Tax $96.22 Homeowner's Insurance
Get your competitive financing options.

Property Details

Property Type: Residential - Condominium
Cooling: Central Air, Ceiling Fan(s)
Garage: 4 car attached
Heating: Central Individual
Home Style: Contemporary
Roof Type: Shingle
Stories: 2.0
Taxes: $4,394
Year Built: 1981

Amenities

High Ceilings
Pantry
Walk-In Closet(s)

Feature Descriptions

Appliances: Dryer, Disposal, Dishwasher, Electric Range, Ice Maker, Microwave, Refrigerator, Washer, Range
Association: Park Shores
Association Amenities: Parking, Pool, Heated Pool
Association Fee Includes: Maintenance Grounds, Sewer, Water, Common Areas, Reserve Funds, Roof Repairs, Recreation Facility
Exterior: Brick, Stucco, CBS
Flooring: Carpet, Vinyl
Furnished: Negotiable
HOA Fee: $1030/ Monthly
Laundry: Laundry Closet, Electric Dryer Hookup, Inside
Parcel#: 324018000290101000020
Parking: Common, Driveway, Garage Door Opener, Garage, Attached Garage, Attached, Detached
Parking Notes: Common, Driveway, Garage Door Opener, Garage, Attached
Pets Allowed: Yes, Number Limit, Size Limit
Restrictions: Buyer Approval Required, Parking - No Boat, Parking - No Commercial Vehicles, Parking - No Trailer, Park
Sewer: Public Sewer
Special View Info: Garden, Water, Pond
SQFT Living: 1640
Structure Type: Multi Family
Total Rooms: 6
Utilities: Cable Connected, Electricity Connected, Sewer Connected, Water Connected
Water: Public
Waterfront Features: None, Pond
Windows: Single Hung Wood

Room Information

Kitchen: 11 X 16 Level Main
Living Room: 18 X 33 Level Main
Primary Bedroom: 16 X 17 Level Main
Bedroom 2: 16 X 13 Level Main
Dining Room: 14 X 12 Level Main
Other: 8 X 18 Level Main

Schools

High School: Vero Beach
Middle School: Gifford
Elementary School: Beachland

Disclaimer: The accuracy of all information regardless of source, including but not limited to square footage and lot size, is deemed reliable but not guaranteed nor warranted and should be personally verified through personal inspection by and/or with the appropriate professionals.

Location

See details and scored characteristics about this location.

Listing Office: Vero Beachside Sales Rentals

Listing Office Phone: 772-234-5092

Login to my Baird & Warner account





