


Listing Office: RE/MAX Realty Center
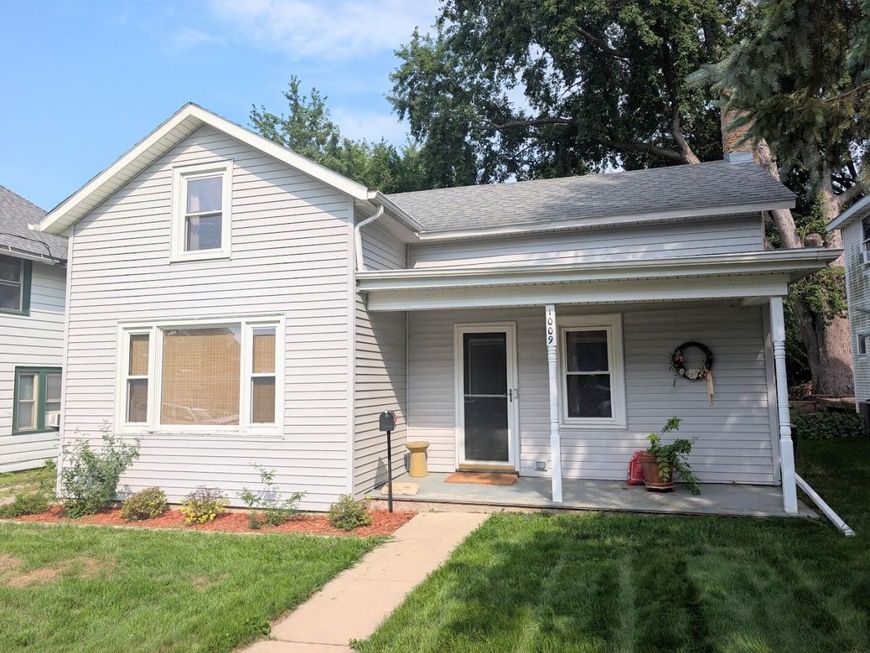
1009 Vine St Watertown, WI 53098
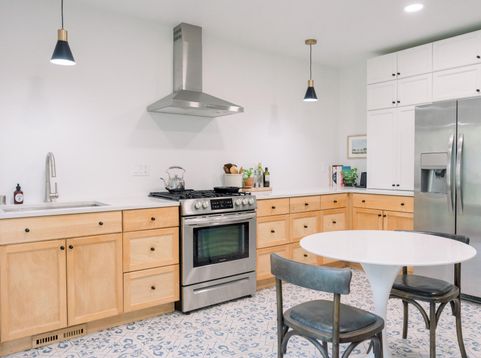
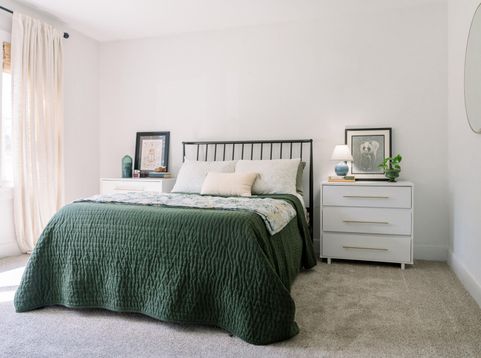
Charming 1.5-story home on a quiet street, just steps from the Rock River! Perfect for first-time buyers or investors looking to build equity. The main floor features an upscale, remodeled kitchen with stainless appliances, a spacious eat-in area, a large full bath, laundry room, and a master bedroom with brand-new carpet. Upstairs offers great flexibility: use it as 2 bedrooms (one walk-through layout) or 1 bedroom plus a bonus room perfect for a home office, playroom, or cozy reading nook. Big-ticket updates provide ultimate peace of mind, including a newer roof, newer siding, newer windows, and newer furnace heat exchanger. Incredible potential inside and out in a fantastic location. Come check it out today!

Baird & Warner New Client Care Team Agent Cell: 312.847.5702 Email
Property Details
Feature Descriptions
Room Information
Schools
Disclaimer: The accuracy of all information regardless of source, including but not limited to square footage and lot size, is deemed reliable but not guaranteed nor warranted and should be personally verified through personal inspection by and/or with the appropriate professionals.
Location
See details and scored characteristics about this location.
Select a format below, new window will open and will prompt you to print.


AWARD WINNING SERVICES


GLOBAL REACH & HOME INSURANCE



Information is supplied by seller and other third parties and has not been verified.
Listing data compilation and photo(s) © 2026 – Multiple Listing Service, Inc. – All Rights Reserved .
Data Source: Metro MLS
Privacy Policy / DMCA Notice / ADA Accessibility

