

Listing Office: Compass RE WI-Tosa
Listing Office Phone: (414) 939-3219
1009 17th Ave Grafton, WI 53024
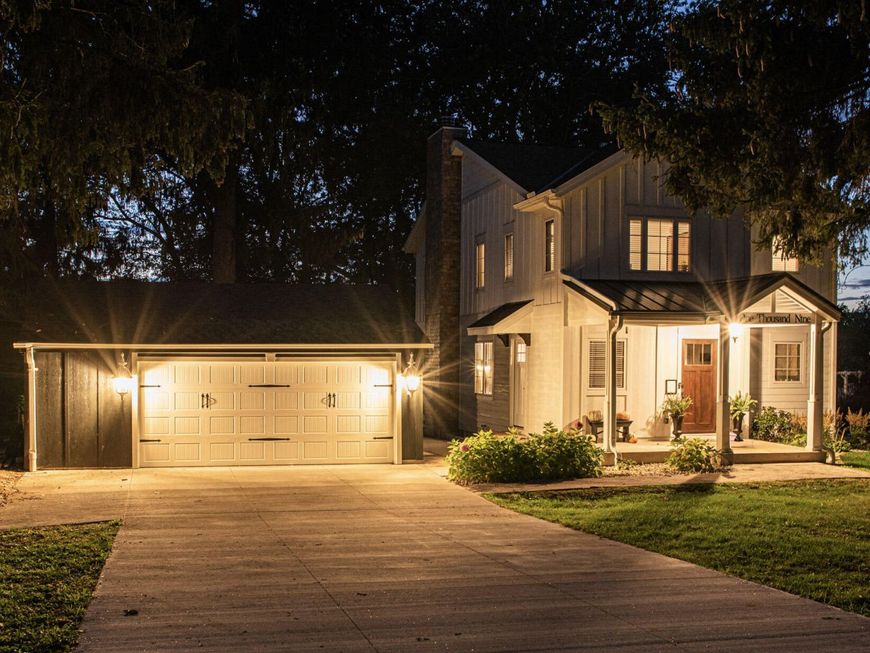
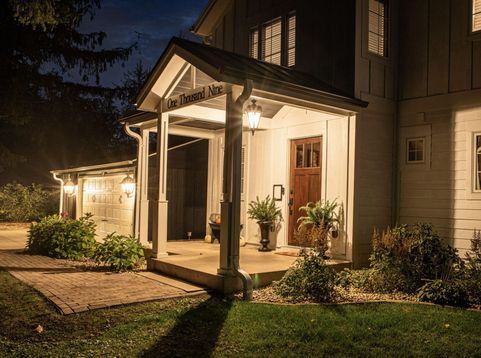
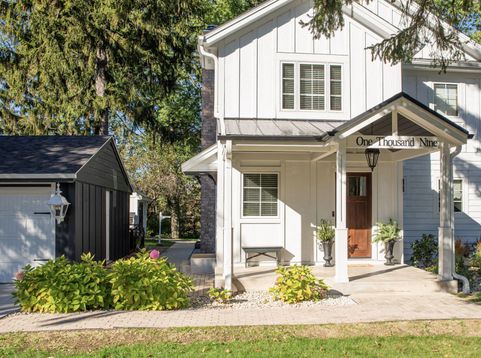
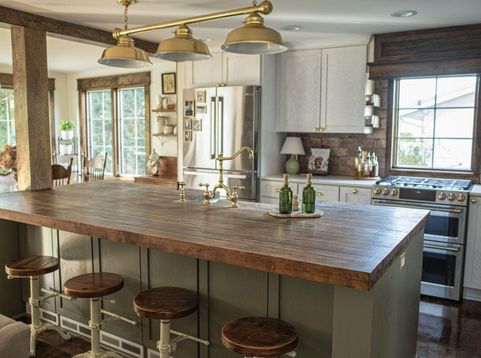
Welcome to 1009 17th Ave! A riverside property in the heart of Grafton, WI. In 2020/21 this property was gutted down to the studs & transformed from a 3b1b house into a gorgeous 4b2b 2000sqft home. During the reno the sellers replaced the roof, siding, two HVAC systems, all new plumbing, electric, windows, doors, gutters, driveway. Listen folks, be sure to check the seller updates list because there's more! The highlights here are *chefs kiss* (9ft chef's island). You've got cathedral ceilings in the primary bed, clawfoot tub, rec room and an open floor plan. Plus a greenhouse and shed, both with electric hookups, flower beds, concrete patio all on a lush, wooded .53 acre lot. The fire pit overlooking your boat tied to the dock along the river, it's not a dream, it's at 1009 17th Ave.

Baird & Warner New Client Care Team Agent Cell: 312.847.5702 Email
Property Details
Feature Descriptions
Room Information
Schools
Disclaimer: The accuracy of all information regardless of source, including but not limited to square footage and lot size, is deemed reliable but not guaranteed nor warranted and should be personally verified through personal inspection by and/or with the appropriate professionals.
Location
See details and scored characteristics about this location.
Select a format below, new window will open and will prompt you to print.


AWARD WINNING SERVICES


GLOBAL REACH & HOME INSURANCE



Information is supplied by seller and other third parties and has not been verified.
Listing data compilation and photo(s) © 2026 – Multiple Listing Service, Inc. – All Rights Reserved .
Data Source: Metro MLS
Privacy Policy / DMCA Notice / ADA Accessibility

