

Listing Office: Compass RE WI-Tosa
Listing Office Phone: (414) 939-3219
10050 W Whitnall Edge Dr, Unit A Franklin, WI 53132
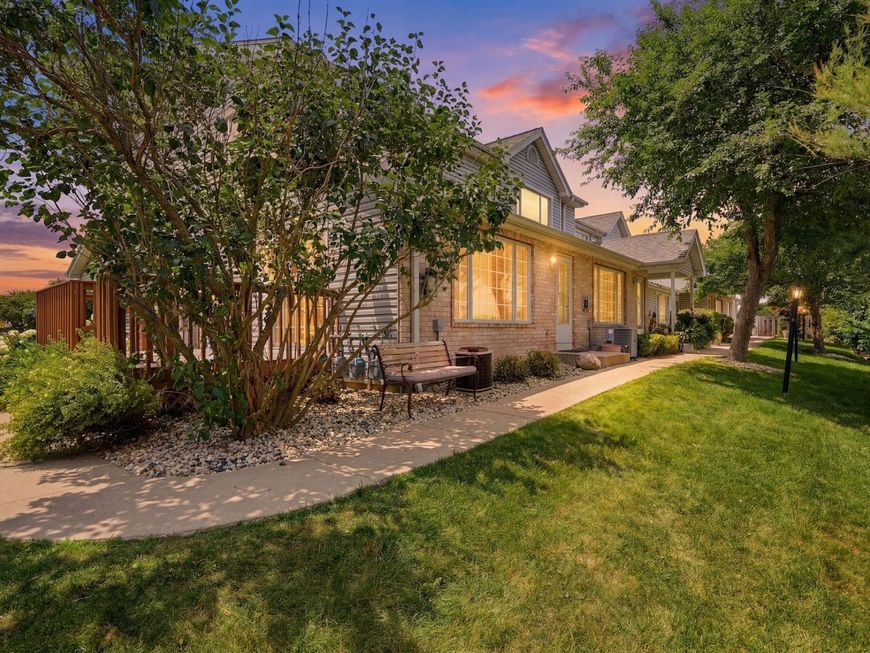
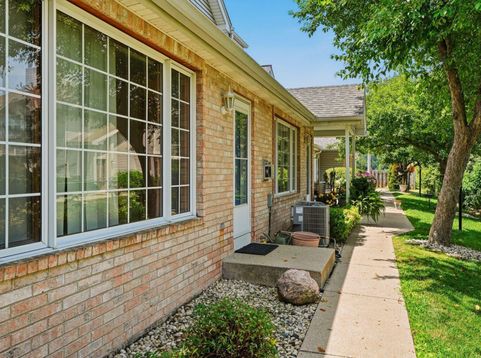
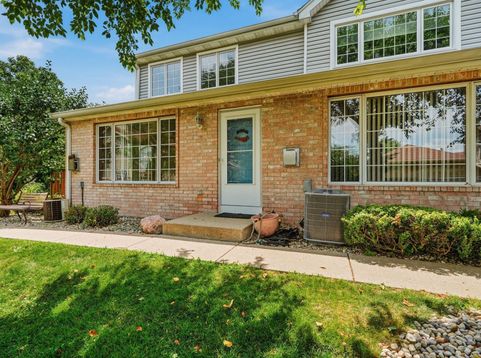
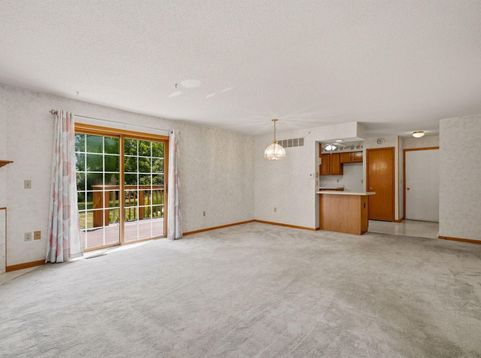
Welcome to Life at Whitnall Edge! This exclusive 2BR, 2.5BA CORNER UNIT w/ attached 2.5 car GA awaits your personal touches. A considerable main living area, GFP & private deck overlooking a serene nat setting will be a few of your initial impressions. Main level laundry connections, 1/2 BA & attached GA keep convenience at the forefront. On the 2nd floor you'll find an extensive primary BR boasting elevated ceilings, wall to wall windows & a full en-suite. Secondary BR is also considerable, while the full BA is extremely clean. Below grade is over 400 sq ft of finished space & add room for storage. Enjoy a well maintained clubhouse & pool during sun-drenched summer months. Franklin schools, Whitnall Park, abundant shopping/dining along Hwy 100 & 5 min from freeway access, DO NOT MISS OUT!

Baird & Warner New Client Care Team Agent Cell: 312.847.5702 Email
Property Details
Feature Descriptions
Room Information
Schools
Disclaimer: The accuracy of all information regardless of source, including but not limited to square footage and lot size, is deemed reliable but not guaranteed nor warranted and should be personally verified through personal inspection by and/or with the appropriate professionals.
Location
See details and scored characteristics about this location.
Select a format below, new window will open and will prompt you to print.


AWARD WINNING SERVICES

GLOBAL REACH & HOME INSURANCE



WEBSITE AWARDS


Information is supplied by seller and other third parties and has not been verified.
Listing data compilation and photo(s) © 2026 – Multiple Listing Service, Inc. – All Rights Reserved .
Data Source: Metro MLS
Privacy Policy / DMCA Notice / ADA Accessibility

