
1005 11th Avenue Wellborn, FL 32094
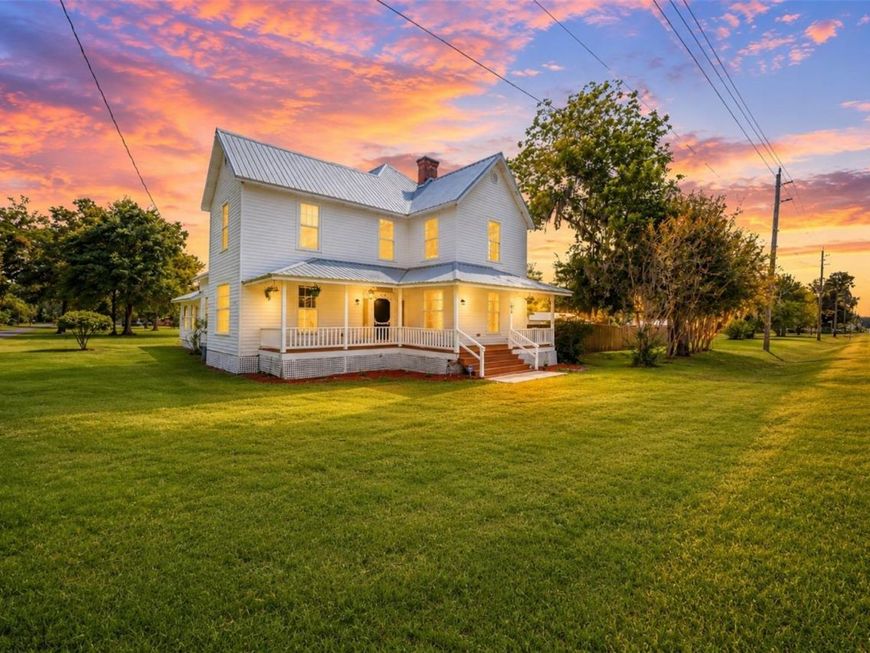
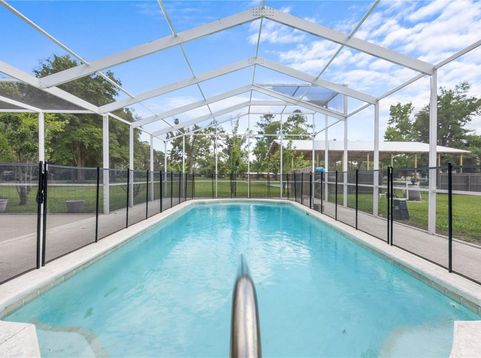
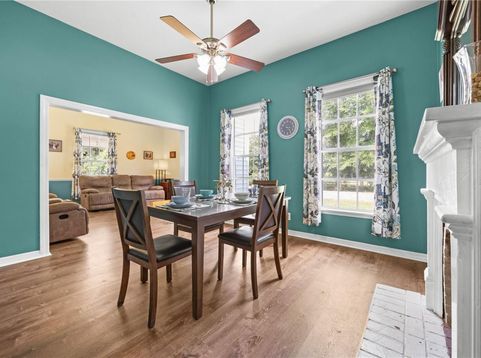
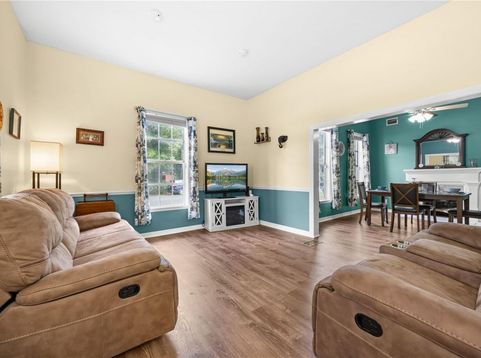
IMPROVED PRICE! INSPECTIONS COMPLETED! HUGE INGROUND POOL! If you're tired of the hustle & bustle of city life step into timeless charm with this beautifully remodeled 1915 two-story executive home situated on an oversized 2-acre lot with NO restrictions, in the small town of Wellborn. This spacious home offers the perfect blend of small-town convenience and peaceful country living. This expansive home features 4 bedrooms, 3 full bathrooms, a formal living room and dining room, family room, and an inviting bonus room with built-in bookshelves and fireplace. The primary master suite features a secondary bonus/sitting room perfect for a sitting area or nursery. Character and craftsmanship shine throughout with real hardwood flooring, crown moulding, French doors, built-in shelving, plantation shutters, high vaulted ceilings, chair rail, and detailed finishes at every turn. This home boasts an impressive total of 5 fireplaces, all could be converted to working gas if connected to propane. Major updates have already been completed, including updated plumbing and electrical systems, new hot water heater, new tile, new septic system, as well as a newer metal roof for peace of mind. With over 3,000 heated square feet and approximately 4,500 square feet under roof, there is no shortage of space for entertaining, gatherings, special events. Must see to appreciate!!!

Baird & Warner New Client Care Team Agent Cell: 312.847.5702 Email
Property Details
Amenities
Feature Descriptions
Location
See details and scored characteristics about this location.

Listing Office: EXP REALTY LLC

Member Participants (and their affiliated licensees, if applicable) shall indicate on their websites that IDX information is provided exclusively for consumers’ personal non-commercial use, that it may not be used for any purpose other than to identify prospective properties consumers may be interested in purchasing, that the data is deemed reliable but is not guaranteed by MLS GRID, and that the use of the MLS GRID Data may be subject to an end user license agreement prescribed by the Member Participant’s applicable MLS if any and as amended from time to time. MLS GRID may, at its discretion, require use of other disclaimers as necessary to protect Member Participant, and/or their MLS from liability.
Based on information submitted to the MLS GRID. All data is obtained from various sources and may not have been verified by broker or MLS GRID. Supplied Open House Information is subject to change without notice. All information should be independently reviewed and verified for accuracy. Properties may or may not be listed by the office/agent presenting the information.
Select a format below, new window will open and will prompt you to print.


AWARD WINNING SERVICES


GLOBAL REACH & HOME INSURANCE



Member Participants (and their affiliated licensees, if applicable) shall indicate on their websites that IDX information is provided exclusively for consumers’ personal non-commercial use, that it may not be used for any purpose other than to identify prospective properties consumers may be interested in purchasing, that the data is deemed reliable but is not guaranteed by MLS GRID, and that the use of the MLS GRID Data may be subject to an end user license agreement prescribed by the Member Participant’s applicable MLS if any and as amended from time to time. MLS GRID may, at its discretion, require use of other disclaimers as necessary to protect Member Participant, and/or their MLS from liability.
Based on information submitted to the MLS GRID. All data is obtained from various sources and may not have been verified by broker or MLS GRID. Supplied Open House Information is subject to change without notice. All information should be independently reviewed and verified for accuracy. Properties may or may not be listed by the office/agent presenting the information.
Privacy Policy / DMCA Notice / ADA Accessibility

