

Listing Office: First Weber Inc - Delafield
Listing Office Phone: (262) 646-6800
10042 W Tower Ave Milwaukee, WI 53224
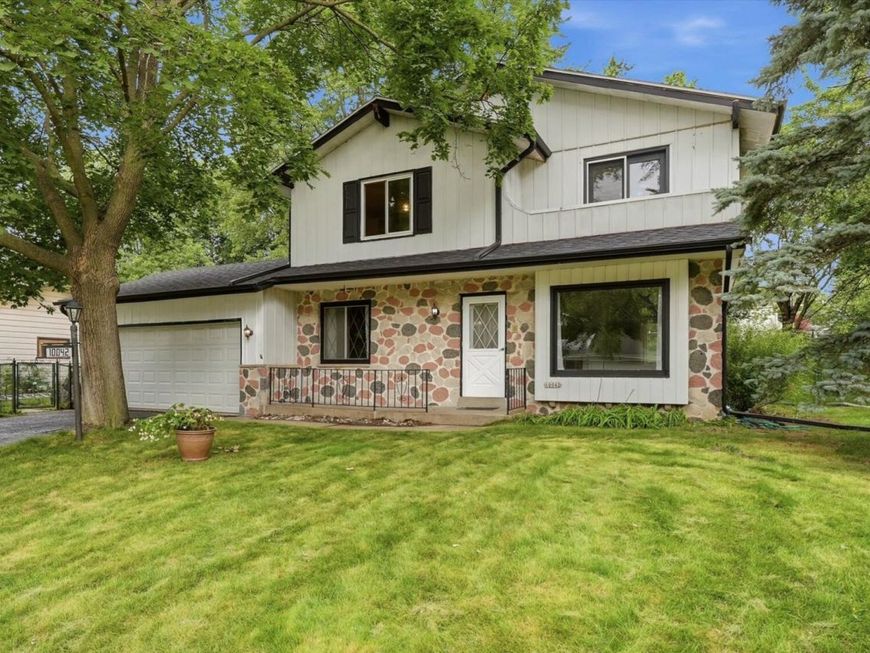
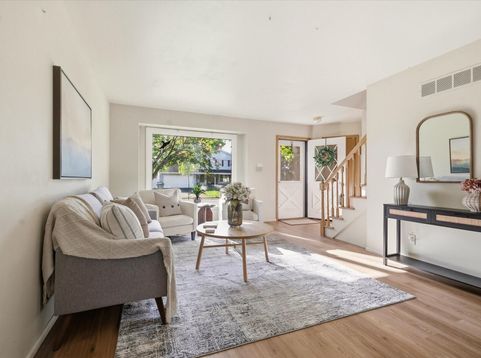
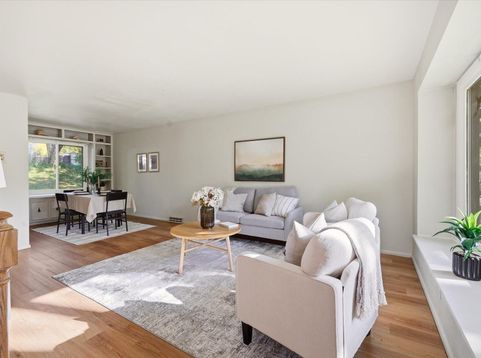
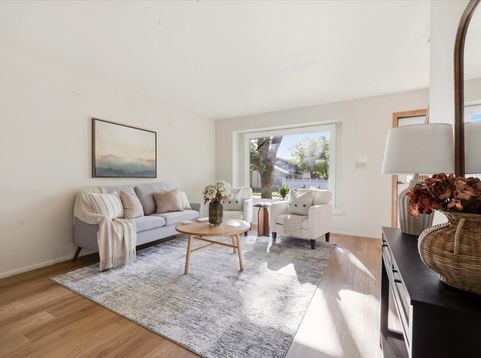
There's room to live, gather, and grow in this welcoming 3-bedroom, 1.5-bath Colonial. The spacious main floor offers a flexible layout, with a bright kitchen and additional spaces that easily adapt for dining, entertaining, or everyday living. Upstairs you'll find 3 generously sized bedrooms with beautiful HWF. The primary suite offers a retreat, complete with a dressing area, generous closet, and walkout patio. The lower level adds exciting potential w/ 2 finished spaces that can evolve to meet your needs. Outside, the expansive fenced backyard creates an inviting setting for everyday enjoyment. Improvements include flooring 2026, roof 2023, water heater 2020. Add a few finishing touches and make this home your own. Inquire about seller credits available for cosmetic updates.

Baird & Warner New Client Care Team Agent Cell: 312.847.5702 Email
Property Details
Feature Descriptions
Room Information
Schools
Disclaimer: The accuracy of all information regardless of source, including but not limited to square footage and lot size, is deemed reliable but not guaranteed nor warranted and should be personally verified through personal inspection by and/or with the appropriate professionals.
Location
See details and scored characteristics about this location.
Select a format below, new window will open and will prompt you to print.


AWARD WINNING SERVICES


GLOBAL REACH & HOME INSURANCE



Information is supplied by seller and other third parties and has not been verified.
Listing data compilation and photo(s) © 2026 – Multiple Listing Service, Inc. – All Rights Reserved .
Data Source: Metro MLS
Privacy Policy / DMCA Notice / ADA Accessibility

