
10012 S Damen Avenue Chicago, IL 60643
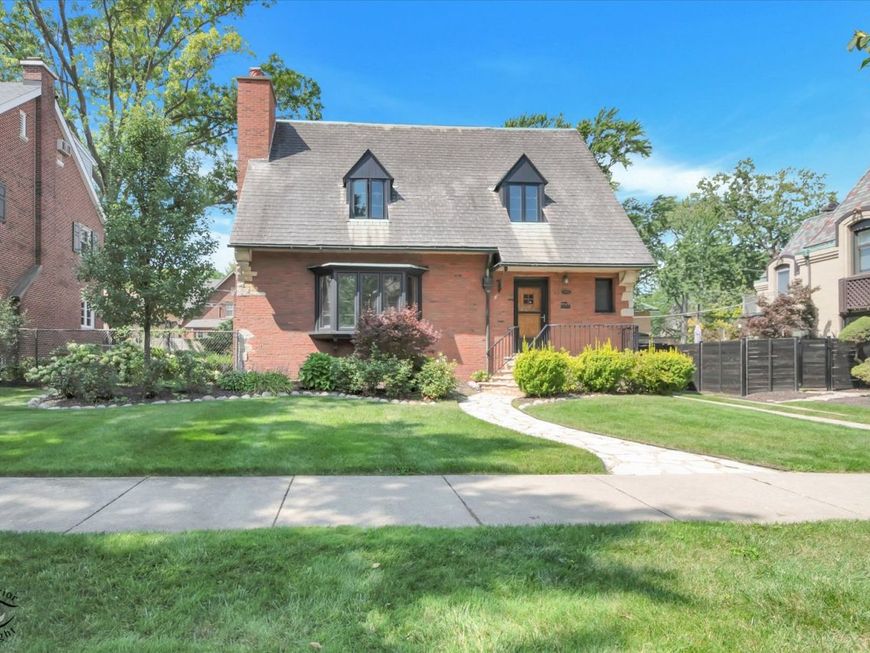
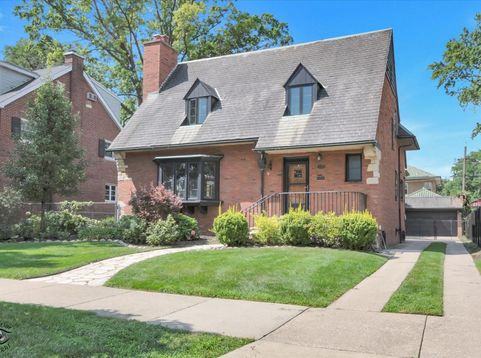
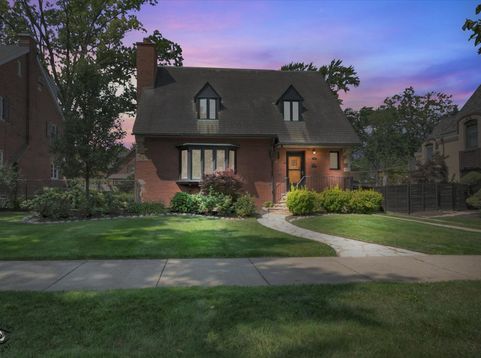
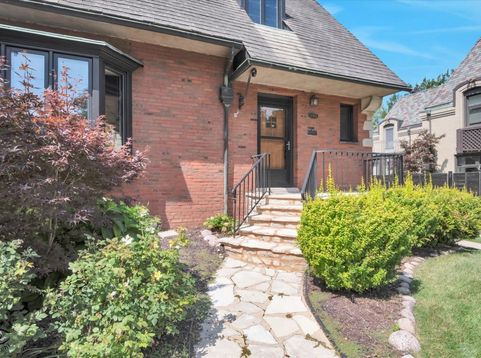
Custom stone walk and inviting front porch welcome you to this architecturally significant Tudor Revival home, designed by noted architect Rudolph Boehm. Rich in character and craftsmanship, this timeless residence seamlessly blends historic charm with today's modern comforts. Bathed in natural light, the stunning Living Room creates a warm and elegant gathering space, showcasing a dramatic 9-foot beamed ceiling, oversized wood-burning fireplace, custom wainscoting, picture frame molding, and designer wall sconces. Whether hosting guests or enjoying a quiet evening at home, this space offers the perfect setting for everyday living and special occasions alike. The beautifully renovated Kitchen features custom cabinetry, stainless steel appliances, and a spacious dining area that encourages effortless family meals and entertaining. Flowing seamlessly into the versatile Flex Space, you'll enjoy the freedom to create the lifestyle you desire, whether as a comfortable Family Room, formal Dining Room, or creative retreat. Upstairs, three generously sized bedrooms provide peaceful private sanctuaries, while the stunning designer bath offers a spa-like escape complete with an oversized walk-in shower and luxurious soaking tub, perfect for unwinding after a long day. The finished lower level expands your living space with a beautifully updated Recreation Room highlighted by a custom-crafted beamed ceiling that adds warmth and character. A newly added fourth bedroom and stylish 3/4 bath with walk-in shower provide exceptional flexibility for guests, multigenerational living, or a private work-from-home setup. Outside, the open backyard and expansive concrete patio create an ideal setting for summer barbecues, outdoor dining, and making lasting memories with family and friends. Located in one of Beverly's most sought-after neighborhoods, this home offers the ultimate walkable lifestyle. Enjoy easy access to top-rated schools, Metra commuting, beautiful parks, popular restaurants, boutiques, and everything that makes Beverly one of Chicago's most cherished communities. A rare opportunity to own a distinctive architectural gem in the heart of Beverly. Don't miss your chance to call this exceptional home your own!

Baird & Warner New Client Care Team Agent Cell: 312.847.5702 Email
Property Details
Amenities
Feature Descriptions
Room Information
Schools
Disclaimer: The accuracy of all information regardless of source, including but not limited to square footage and lot size, is deemed reliable but not guaranteed nor warranted and should be personally verified through personal inspection by and/or with the appropriate professionals.
Location
See details and scored characteristics about this location.

Listing Office: Berkshire Hathaway HomeServices Chicago
Listing Office Phone: 708-422-0011

Member Participants (and their affiliated licensees, if applicable) shall indicate on their websites that IDX information is provided exclusively for consumers’ personal non-commercial use, that it may not be used for any purpose other than to identify prospective properties consumers may be interested in purchasing, that the data is deemed reliable but is not guaranteed by MLS GRID, and that the use of the MLS GRID Data may be subject to an end user license agreement prescribed by the Member Participant’s applicable MLS if any and as amended from time to time. MLS GRID may, at its discretion, require use of other disclaimers as necessary to protect Member Participant, and/or their MLS from liability.
Based on information submitted to the MLS GRID. All data is obtained from various sources and may not have been verified by broker or MLS GRID. Supplied Open House Information is subject to change without notice. All information should be independently reviewed and verified for accuracy. Properties may or may not be listed by the office/agent presenting the information.
Select a format below, new window will open and will prompt you to print.


AWARD WINNING SERVICES


GLOBAL REACH & HOME INSURANCE



Member Participants (and their affiliated licensees, if applicable) shall indicate on their websites that IDX information is provided exclusively for consumers’ personal non-commercial use, that it may not be used for any purpose other than to identify prospective properties consumers may be interested in purchasing, that the data is deemed reliable but is not guaranteed by MLS GRID, and that the use of the MLS GRID Data may be subject to an end user license agreement prescribed by the Member Participant’s applicable MLS if any and as amended from time to time. MLS GRID may, at its discretion, require use of other disclaimers as necessary to protect Member Participant, and/or their MLS from liability.
Based on information submitted to the MLS GRID. All data is obtained from various sources and may not have been verified by broker or MLS GRID. Supplied Open House Information is subject to change without notice. All information should be independently reviewed and verified for accuracy. Properties may or may not be listed by the office/agent presenting the information.
Privacy Policy / DMCA Notice / ADA Accessibility

