


1000 South Street Culver, IN 46511
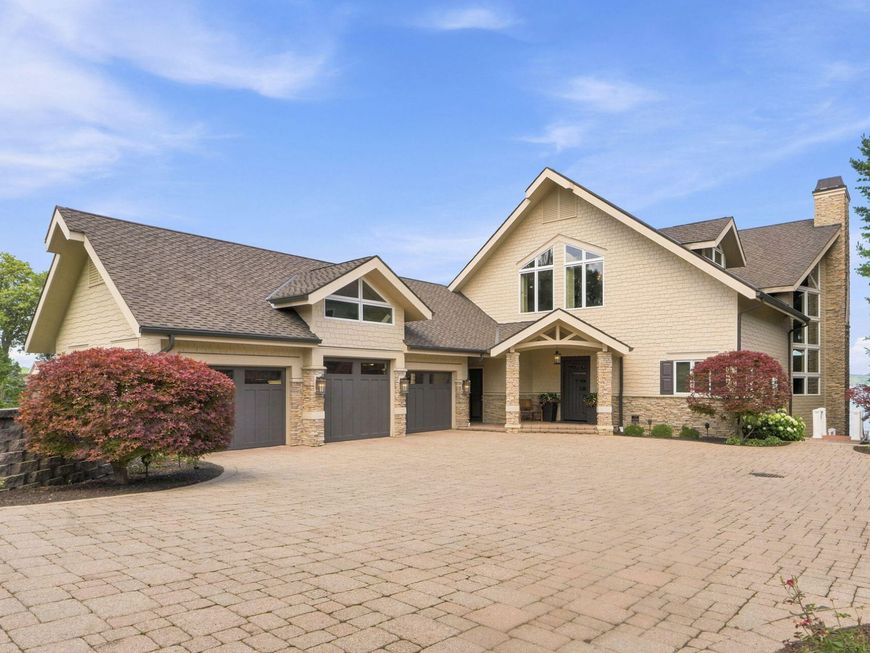
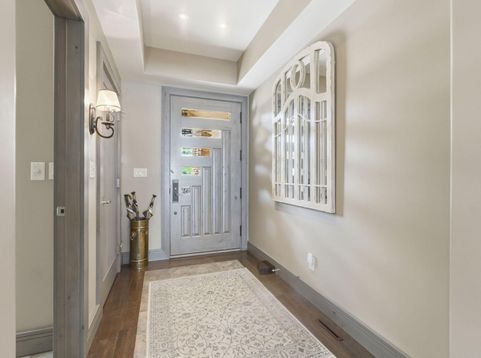
The ultimate waterfront estate on the coveted shores of Lake Maxinkuckee. Showcasing panoramic lake views from all three floors, this remarkable 5-bedroom, 6.5 bath home offers an unparalleled lifestyle in a treasured lake community. The impressive great room with windows galore will take your breath away with soaring ceilings and two fireplaces that create a warm, inviting atmosphere year-round. This area flows out to another gathering space that can be partitioned off with sliding glass walls - then continues out to one of two expansive decks. This home features an oversized chef's kitchen equipped with premium appliances, and large island for food preparation. The primary suite is a private retreat with a deck located on the main level - along with nearby laundry and elevator for quick access to other levels. The walk-out lower level is an exceptional extension of the home. Four spacious bedrooms each with private en suite baths, are complemented by a kitchenette, oversized game room, and inviting lounge - perfect for gathering after a day on the lake. Experience the ultimate waterfront lifestyle with easy lake access, and multiple outdoor spaces for unforgettable summer memories. This is more than a home - it is a rare opportunity to experience luxury lakefront living at its finest. Back lot not included.

Baird & Warner New Client Care Team Agent Cell: 312.847.5702 Email
Property Details
Amenities
Appliances
Feature Descriptions
Room Information
Location
See details and scored characteristics about this location.

Listing Office: Coldwell Banker Real Estate Gr
Listing Office Phone: (219) 464-3531

Member Participants (and their affiliated licensees, if applicable) shall indicate on their websites that IDX information is provided exclusively for consumers’ personal non-commercial use, that it may not be used for any purpose other than to identify prospective properties consumers may be interested in purchasing, that the data is deemed reliable but is not guaranteed by MLS GRID, and that the use of the MLS GRID Data may be subject to an end user license agreement prescribed by the Member Participant’s applicable MLS if any and as amended from time to time. MLS GRID may, at its discretion, require use of other disclaimers as necessary to protect Member Participant, and/or their MLS from liability.
Based on information submitted to the MLS GRID. All data is obtained from various sources and may not have been verified by broker or MLS GRID. Supplied Open House Information is subject to change without notice. All information should be independently reviewed and verified for accuracy. Properties may or may not be listed by the office/agent presenting the information.
Select a format below, new window will open and will prompt you to print.


AWARD WINNING SERVICES


GLOBAL REACH & HOME INSURANCE



Member Participants (and their affiliated licensees, if applicable) shall indicate on their websites that IDX information is provided exclusively for consumers’ personal non-commercial use, that it may not be used for any purpose other than to identify prospective properties consumers may be interested in purchasing, that the data is deemed reliable but is not guaranteed by MLS GRID, and that the use of the MLS GRID Data may be subject to an end user license agreement prescribed by the Member Participant’s applicable MLS if any and as amended from time to time. MLS GRID may, at its discretion, require use of other disclaimers as necessary to protect Member Participant, and/or their MLS from liability.
Based on information submitted to the MLS GRID. All data is obtained from various sources and may not have been verified by broker or MLS GRID. Supplied Open House Information is subject to change without notice. All information should be independently reviewed and verified for accuracy. Properties may or may not be listed by the office/agent presenting the information.
Greater Northwest Indiana Association of REALTORS®, Inc. Multiple Listing Service IDX data is copyrighted 2026 by the Greater Northwest Indiana Association of REALTORS®, Inc. All rights reserved.
Privacy Policy / DMCA Notice / ADA Accessibility

