
1000 N Lake Shore Plaza, Unit 24C Chicago, IL 60611
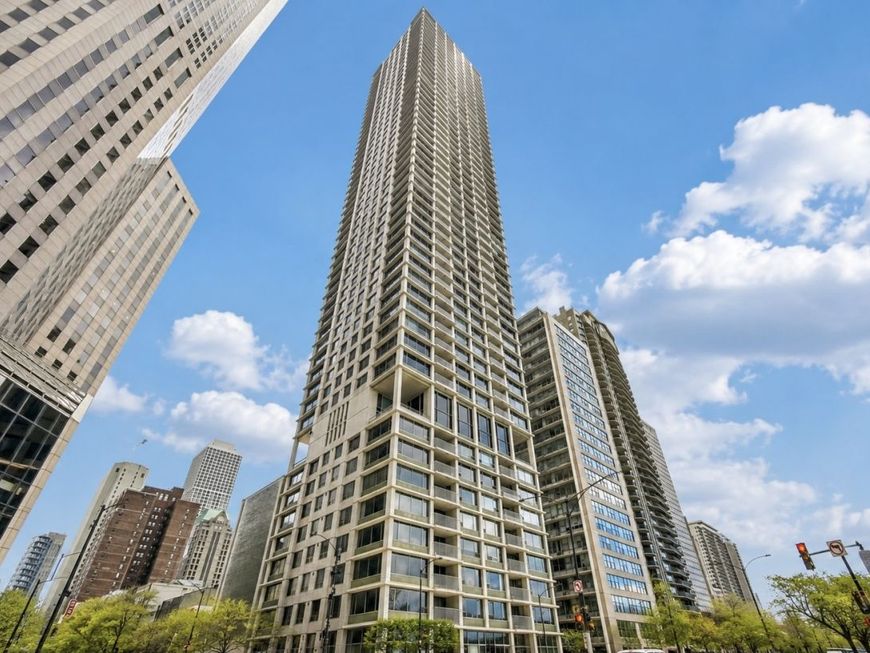
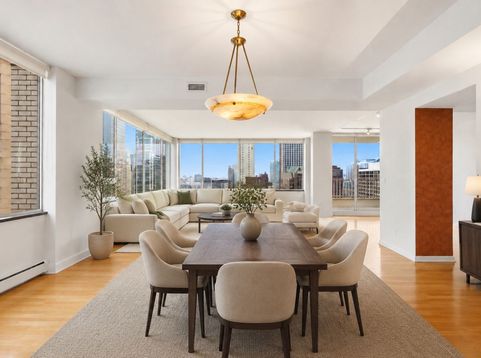
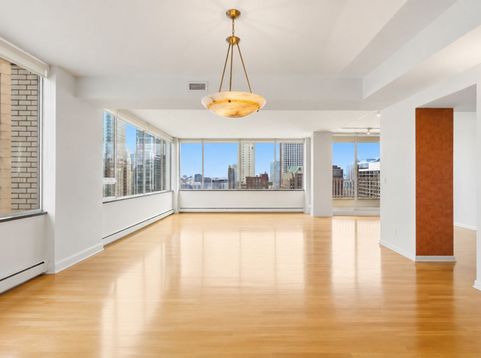
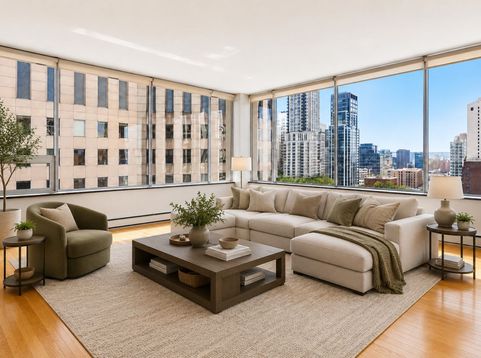
Welcome to the iconic 130 E Oak Street, also known as 1000 N Lake Shore Plaza, where timeless elegance meets one of Chicago's most prestigious Gold Coast addresses. Perfectly positioned just steps from Oak Street Beach, the Magnificent Mile, renowned restaurants, and luxury boutiques, this exceptional residence offers an unparalleled blend of sophistication, convenience, and city living. Spanning over 2,100 square feet, this beautifully designed home is defined by its impressive scale, abundant natural light, and seamless flow. The expansive living and dining areas create an inviting setting for both intimate evenings and effortless entertaining, while oversized windows frame vibrant city views and fill the home with sunshine throughout the day. Step onto your private balcony to enjoy the energy of the Gold Coast from your own outdoor retreat. The thoughtfully designed kitchen combines style and functionality with granite countertops, stainless steel appliances, and convenient in-unit laundry. A flexible floor plan offers two spacious bedrooms plus a den that can easily be converted into a third bedroom, adapting to your lifestyle whether you need a home office, guest suite, or additional living space. The primary suite serves as a peaceful retreat, featuring a luxurious marble bathroom with a double vanity, glass-enclosed shower, deep soaking tub, and a generous walk-in closet. Hardwood flooring enhances the main living areas, while the bedrooms provide warmth and comfort. Two full bathrooms and a beautifully appointed powder room complete the residence. Life at 130 E Oak Street extends far beyond the walls of your home. Residents enjoy exceptional full-service amenities, including 24-hour door staff, valet parking, a state-of-the-art fitness center overlooking Lake Michigan, and a resort-style indoor pool, delivering the comfort and convenience of luxury living every day. Rarely does a residence combine this level of space, location, and full-service amenities in the heart of the Gold Coast. Whether you're searching for a full-time home or an elegant city retreat, this is an opportunity to experience one of Chicago's most sought-after addresses and the lifestyle that comes with it.

Baird & Warner New Client Care Team Agent Cell: 312.847.5702 Email
Property Details
Amenities
Feature Descriptions
Room Information
Schools
Disclaimer: The accuracy of all information regardless of source, including but not limited to square footage and lot size, is deemed reliable but not guaranteed nor warranted and should be personally verified through personal inspection by and/or with the appropriate professionals.
Location
See details and scored characteristics about this location.

Listing Office: Coldwell Banker Realty
Listing Office Phone: 312-266-7000

Member Participants (and their affiliated licensees, if applicable) shall indicate on their websites that IDX information is provided exclusively for consumers’ personal non-commercial use, that it may not be used for any purpose other than to identify prospective properties consumers may be interested in purchasing, that the data is deemed reliable but is not guaranteed by MLS GRID, and that the use of the MLS GRID Data may be subject to an end user license agreement prescribed by the Member Participant’s applicable MLS if any and as amended from time to time. MLS GRID may, at its discretion, require use of other disclaimers as necessary to protect Member Participant, and/or their MLS from liability.
Based on information submitted to the MLS GRID. All data is obtained from various sources and may not have been verified by broker or MLS GRID. Supplied Open House Information is subject to change without notice. All information should be independently reviewed and verified for accuracy. Properties may or may not be listed by the office/agent presenting the information.
Select a format below, new window will open and will prompt you to print.


AWARD WINNING SERVICES

GLOBAL REACH & HOME INSURANCE



WEBSITE AWARDS


Member Participants (and their affiliated licensees, if applicable) shall indicate on their websites that IDX information is provided exclusively for consumers’ personal non-commercial use, that it may not be used for any purpose other than to identify prospective properties consumers may be interested in purchasing, that the data is deemed reliable but is not guaranteed by MLS GRID, and that the use of the MLS GRID Data may be subject to an end user license agreement prescribed by the Member Participant’s applicable MLS if any and as amended from time to time. MLS GRID may, at its discretion, require use of other disclaimers as necessary to protect Member Participant, and/or their MLS from liability.
Based on information submitted to the MLS GRID. All data is obtained from various sources and may not have been verified by broker or MLS GRID. Supplied Open House Information is subject to change without notice. All information should be independently reviewed and verified for accuracy. Properties may or may not be listed by the office/agent presenting the information.
Privacy Policy / DMCA Notice / ADA Accessibility

