

Listing Office: Response Realtors
1000 Brewster Ave Beloit, WI 53511
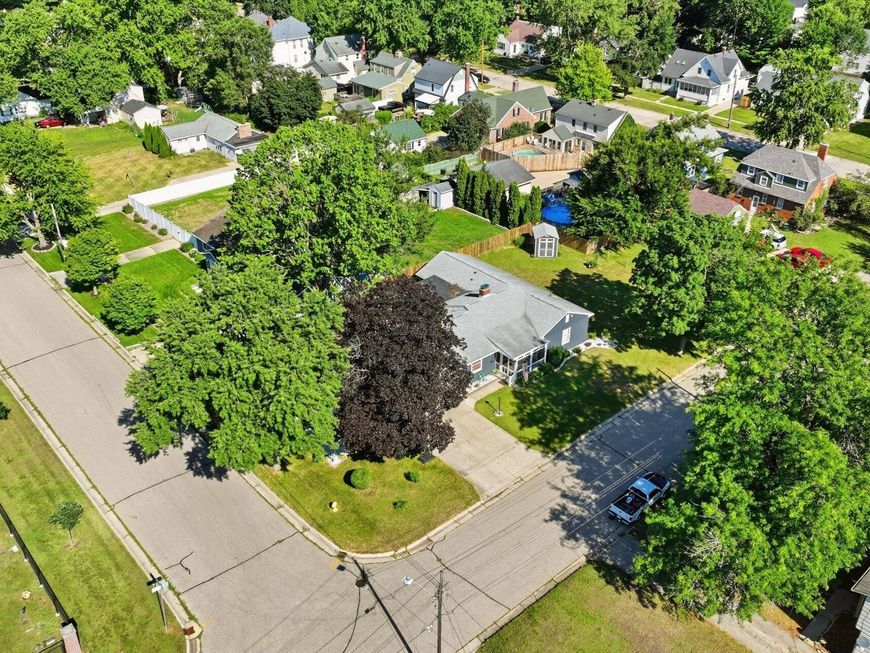
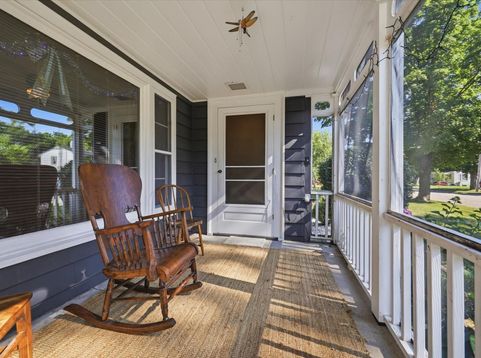
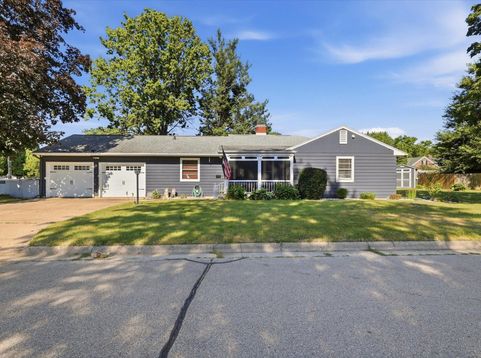
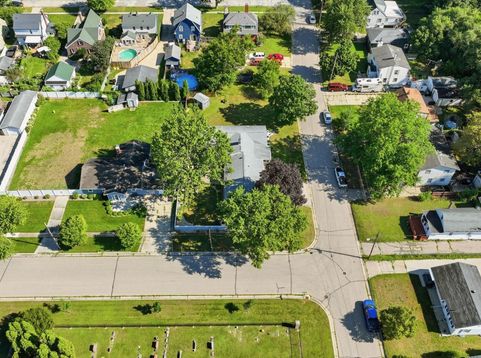
Beautifully maintained, ranch home with 3 bedrooms, plus 2 full baths and 1/2 bath. You will love the woodwork throughout as well as the custom cabinetry. This home has a wonderful flow about it from the kitchen, through the dining area, the open study to the great room featuring a natural fireplace. The fenced yard on this corner lot feels like you are on a huge estate. The basement is dry and clean. Also features a shower. In the past decade, the bathrooms have been updated, fresh paint inside and out, replaced garage door openers, tiled kitchen floors, vinyl wood floors, replaced kitchen appliances, replaced water heater and softener, updated electrical panel added a generator. The roof is only 5 years old.

Baird & Warner New Client Care Team Agent Cell: 312.847.5702 Email
Property Details
Feature Descriptions
Room Information
Schools
Disclaimer: The accuracy of all information regardless of source, including but not limited to square footage and lot size, is deemed reliable but not guaranteed nor warranted and should be personally verified through personal inspection by and/or with the appropriate professionals.
Location
See details and scored characteristics about this location.
Select a format below, new window will open and will prompt you to print.


AWARD WINNING SERVICES


GLOBAL REACH & HOME INSURANCE



Information is supplied by seller and other third parties and has not been verified.
Listing data compilation and photo(s) © 2026 – Multiple Listing Service, Inc. – All Rights Reserved .
Data Source: Metro MLS
Privacy Policy / DMCA Notice / ADA Accessibility

