


Listing Office: Harbor Homes Inc
Listing Office Phone: (262) 232-8520
100 Cedar Ct Watertown, WI 53094
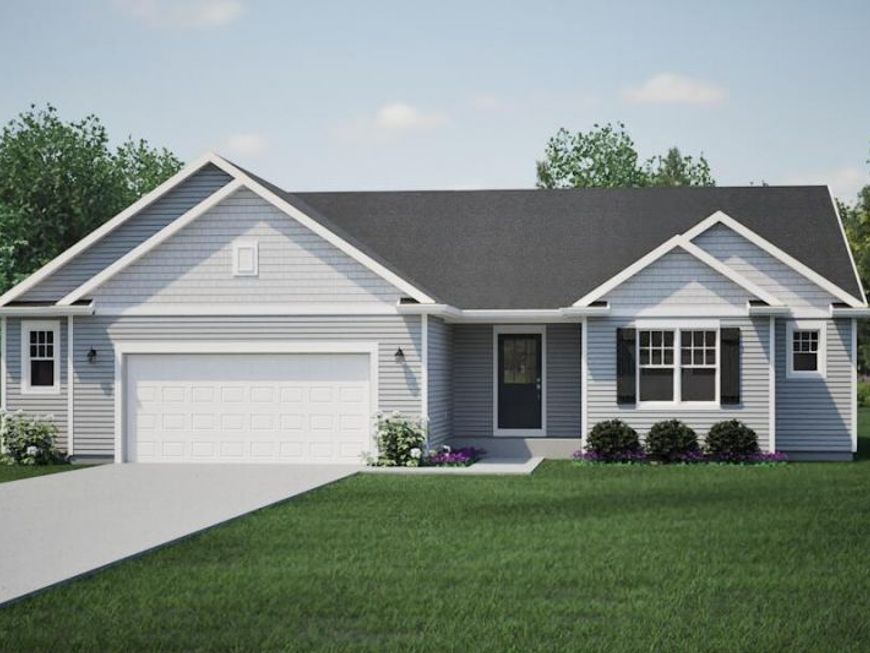
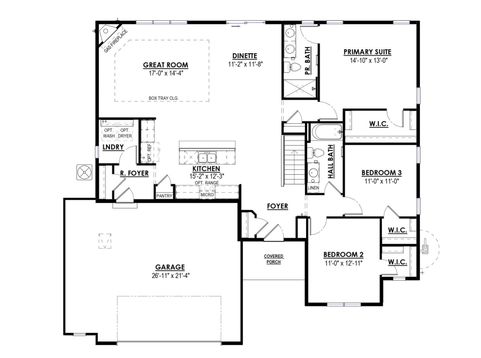
NEW Construction - Move-in Ready December 2026! Situated on a cul-de-sac, this beautiful Caspian model has all the amenities you are looking for! The kitchen includes quartz countertops, a workspace island with overhang for additional seating, and is open to the Great Room, which features a corner gas fireplace with stone detail and a box tray ceiling. The Primary Suite features a large walk-in closet and an en-suite Primary Bath with a double bowl vanity and walk-in shower. The lower level features a walk-out exposure and full bath rough-in for future expanded living space. Don't miss out on the opportunity to see everything this new home has to offer!

Baird & Warner New Client Care Team Agent Cell: 312.847.5702 Email
Property Details
Feature Descriptions
Room Information
Schools
Disclaimer: The accuracy of all information regardless of source, including but not limited to square footage and lot size, is deemed reliable but not guaranteed nor warranted and should be personally verified through personal inspection by and/or with the appropriate professionals.
Location
See details and scored characteristics about this location.
Select a format below, new window will open and will prompt you to print.


AWARD WINNING SERVICES


GLOBAL REACH & HOME INSURANCE



Information is supplied by seller and other third parties and has not been verified.
Listing data compilation and photo(s) © 2026 – Multiple Listing Service, Inc. – All Rights Reserved .
Data Source: Metro MLS
Privacy Policy / DMCA Notice / ADA Accessibility

