

Listing Office: Coldwell Banker River Valley, REALTORS
Listing Office Phone: (608) 784-9930
100 Calla Ct Onalaska, WI 54650
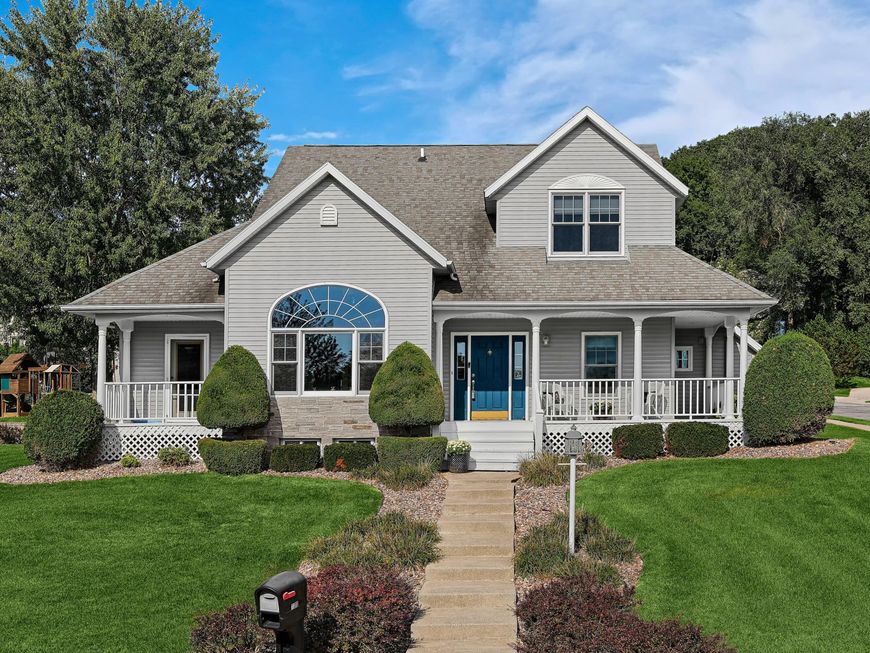
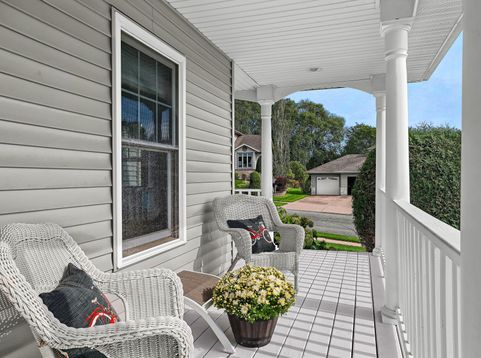
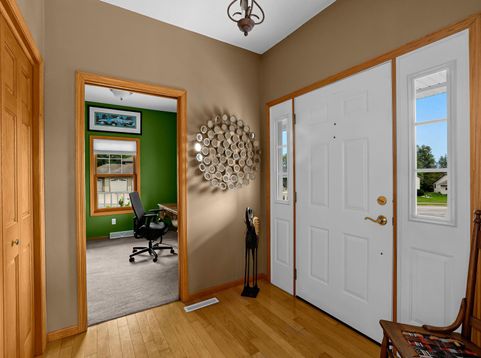
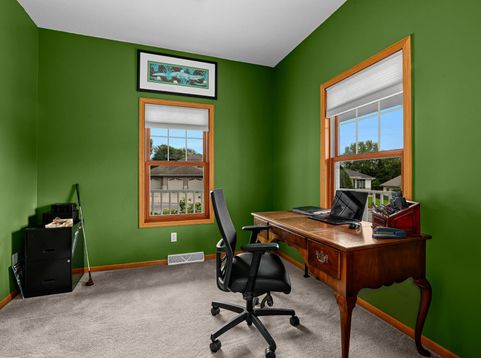
Welcome to 100 Calla Ct in the established Elmwood Hills neighborhood! This 1998 home offers 3,000+ sq ft with a thoughtful floor plan and no wasted space. A welcoming front porch opens to a dedicated office, soaring ceilings and abundant natural light in the living and dining areas. The kitchen flows to a gathering space and back patio with room for grilling and campfires. A second family room with gas fireplace adds flexible living space. Upstairs features spacious bedrooms, a balcony overlooking the living room and a private primary suite with oversized dual vanity, tub and separate shower. Lower level includes a bar, built-in reading nook, 3rd bath and storage. Convenient to Onalaska amenities, I-90 and downtown La Crosse. Home inspection complete; home warranty included.

Baird & Warner New Client Care Team Agent Cell: 312.847.5702 Email
Property Details
Feature Descriptions
Room Information
Schools
Disclaimer: The accuracy of all information regardless of source, including but not limited to square footage and lot size, is deemed reliable but not guaranteed nor warranted and should be personally verified through personal inspection by and/or with the appropriate professionals.
Location
See details and scored characteristics about this location.
Select a format below, new window will open and will prompt you to print.


AWARD WINNING SERVICES


GLOBAL REACH & HOME INSURANCE



Information is supplied by seller and other third parties and has not been verified.
Listing data compilation and photo(s) © 2026 – Multiple Listing Service, Inc. – All Rights Reserved .
Data Source: Metro MLS
Privacy Policy / DMCA Notice / ADA Accessibility

