
100 Bluff View Drive , Unit 506C Belleair Bluffs, FL 33770
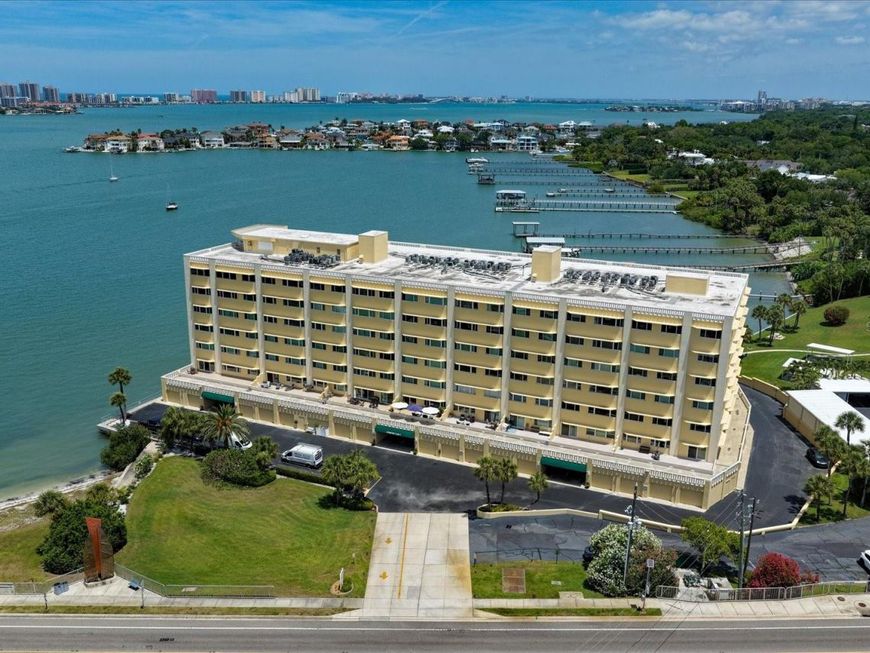
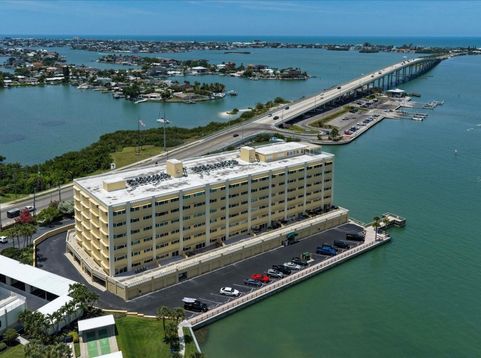
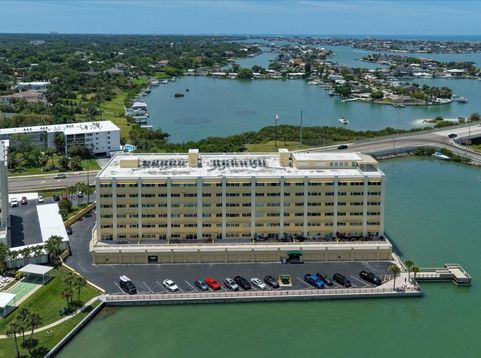
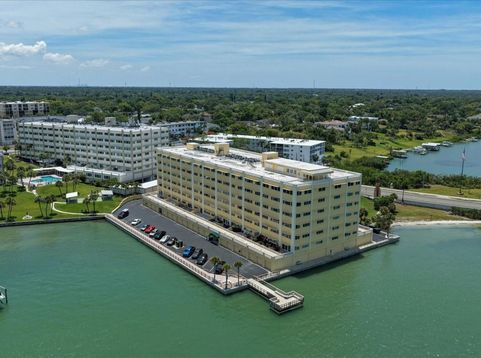
Welcome to Residence 506C in Harbour Club Building C, where breathtaking Intracoastal views create a spectacular daily backdrop of passing boats, dolphins, manatees, seabirds, and sparkling blue-green waters. This 2-bedroom, 2-bath condo offers 1,440 sq ft of comfortable coastal living with front-row seats to one of Belleair Bluffs' most scenic waterfront settings. The kitchen is designed for both style and function, featuring granite countertops, real wood cabinetry, breakfast bar, dual pull-out pantries and spice racks, plus a full-size washer/dryer combo. Rich Brazilian Cherry wood flooring flows throughout the main living areas, complemented by neutral tile in the kitchen and baths. The spacious primary suite is filled with natural light and water views, complete with a custom walk-in closet and beautifully updated en-suite bath featuring dual vanities, granite counters, and a glass-enclosed shower with built-in bench. The open living and dining area includes a versatile office nook with a view, while the split floor plan offers privacy for guests. Additional conveniences include assigned under-building parking directly in front of your private storage unit. Harbour Club amenities include a heated waterfront pool, shuffleboard courts, grilling areas, clubhouse, and a waterfront dock overlooking the Intracoastal Waterway. Ideally located on the Belleair Causeway, residents enjoy easy access to beaches, shopping, dining, and all the conveniences of Belleair Bluffs. Location, views, and updates-this waterfront condo truly has it all!

Baird & Warner New Client Care Team Agent Cell: 312.847.5702 Email
Property Details
Amenities
Feature Descriptions
Room Information
Location
See details and scored characteristics about this location.

Listing Office: ENGEL & VOLKERS BELLEAIR

Member Participants (and their affiliated licensees, if applicable) shall indicate on their websites that IDX information is provided exclusively for consumers’ personal non-commercial use, that it may not be used for any purpose other than to identify prospective properties consumers may be interested in purchasing, that the data is deemed reliable but is not guaranteed by MLS GRID, and that the use of the MLS GRID Data may be subject to an end user license agreement prescribed by the Member Participant’s applicable MLS if any and as amended from time to time. MLS GRID may, at its discretion, require use of other disclaimers as necessary to protect Member Participant, and/or their MLS from liability.
Based on information submitted to the MLS GRID. All data is obtained from various sources and may not have been verified by broker or MLS GRID. Supplied Open House Information is subject to change without notice. All information should be independently reviewed and verified for accuracy. Properties may or may not be listed by the office/agent presenting the information.
Select a format below, new window will open and will prompt you to print.


AWARD WINNING SERVICES


GLOBAL REACH & HOME INSURANCE



Member Participants (and their affiliated licensees, if applicable) shall indicate on their websites that IDX information is provided exclusively for consumers’ personal non-commercial use, that it may not be used for any purpose other than to identify prospective properties consumers may be interested in purchasing, that the data is deemed reliable but is not guaranteed by MLS GRID, and that the use of the MLS GRID Data may be subject to an end user license agreement prescribed by the Member Participant’s applicable MLS if any and as amended from time to time. MLS GRID may, at its discretion, require use of other disclaimers as necessary to protect Member Participant, and/or their MLS from liability.
Based on information submitted to the MLS GRID. All data is obtained from various sources and may not have been verified by broker or MLS GRID. Supplied Open House Information is subject to change without notice. All information should be independently reviewed and verified for accuracy. Properties may or may not be listed by the office/agent presenting the information.
Privacy Policy / DMCA Notice / ADA Accessibility

