
100 Bayshore Road , Unit C Nokomis, FL 34275
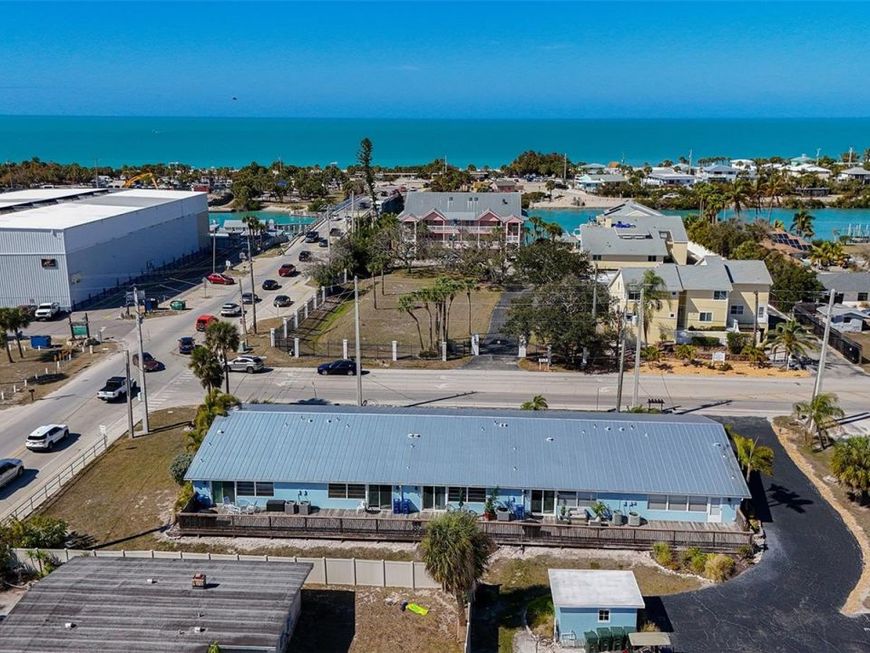
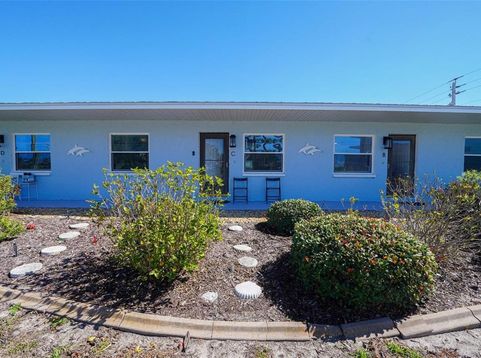
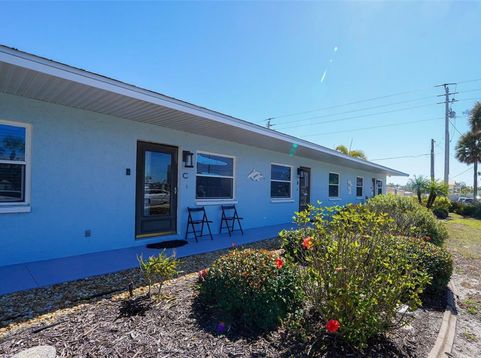
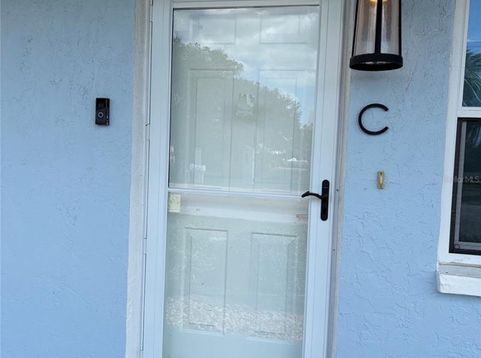
TURNKEY BEACH CONDO - JUST A 2-MINUTE WALK TO NOKOMIS BEACH!An incredible opportunity to own a beautifully renovated, 2-BR, 2-Bath, move-in-ready condo in one of the most desirable locations near Nokomis Beach and Casey Key! This exceptional property has local favorites Pop's Sunset Grill and Pelican Alley right across the street. EXTENSIVELY UPDATED BUILDING - ASSESSMENTS PAID IN FULL! Brand-new upgraded Trex decking, railings, and privacy dividers between units New metal roof, soffits, fascia, and gutters Freshly painted building exterior Upgraded electrical panels and plumbing High-impact windows and sliding glass doors Newly replaced front storm doors City water and sewerBest of all, this building experienced no flooding during the 2024 storms.A COMPLETELY REMODELED INTERIOR Beautiful new open-concept kitchen with custom cabinets, quartz countertop and matching backsplash with a large built-in pantry New appliances throughout, including tankless hot water system Removed popcorn ceilings, with updated lighting throughout Enclosed, air-conditioned lanai with a convenient storage roomStep outside to your own private deck area, complete with a BBQ space-perfect for relaxing.LOW-MAINTENANCE COASTAL LIVINGThe monthly HOA fee is just $540, including building insurance, water, sewer and all building maintenance. Pet-friendly, 55+ community. Flexible lease terms, 30 day minimum, up to 12 times per year A large detached storage building for bikes, beach chairs, and other essentials Reserved parking spot along with guest parking The option to purchase furnished or unfurnishedPOSSIBLE OWNER FINANCING WITH A SUBSTANTIAL DOWN PAYMENT.

Baird & Warner New Client Care Team Agent Cell: 312.847.5702 Email
Property Details
Amenities
Feature Descriptions
Room Information
Schools
Disclaimer: The accuracy of all information regardless of source, including but not limited to square footage and lot size, is deemed reliable but not guaranteed nor warranted and should be personally verified through personal inspection by and/or with the appropriate professionals.
Location
See details and scored characteristics about this location.

Listing Office: MICHAEL SAUNDERS & COMPANY

Member Participants (and their affiliated licensees, if applicable) shall indicate on their websites that IDX information is provided exclusively for consumers’ personal non-commercial use, that it may not be used for any purpose other than to identify prospective properties consumers may be interested in purchasing, that the data is deemed reliable but is not guaranteed by MLS GRID, and that the use of the MLS GRID Data may be subject to an end user license agreement prescribed by the Member Participant’s applicable MLS if any and as amended from time to time. MLS GRID may, at its discretion, require use of other disclaimers as necessary to protect Member Participant, and/or their MLS from liability.
Based on information submitted to the MLS GRID. All data is obtained from various sources and may not have been verified by broker or MLS GRID. Supplied Open House Information is subject to change without notice. All information should be independently reviewed and verified for accuracy. Properties may or may not be listed by the office/agent presenting the information.
Select a format below, new window will open and will prompt you to print.


AWARD WINNING SERVICES


GLOBAL REACH & HOME INSURANCE



Member Participants (and their affiliated licensees, if applicable) shall indicate on their websites that IDX information is provided exclusively for consumers’ personal non-commercial use, that it may not be used for any purpose other than to identify prospective properties consumers may be interested in purchasing, that the data is deemed reliable but is not guaranteed by MLS GRID, and that the use of the MLS GRID Data may be subject to an end user license agreement prescribed by the Member Participant’s applicable MLS if any and as amended from time to time. MLS GRID may, at its discretion, require use of other disclaimers as necessary to protect Member Participant, and/or their MLS from liability.
Based on information submitted to the MLS GRID. All data is obtained from various sources and may not have been verified by broker or MLS GRID. Supplied Open House Information is subject to change without notice. All information should be independently reviewed and verified for accuracy. Properties may or may not be listed by the office/agent presenting the information.
Privacy Policy / DMCA Notice / ADA Accessibility

