

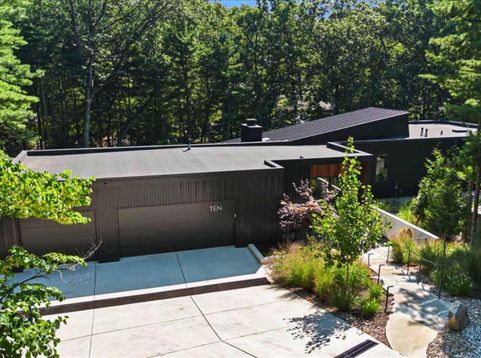


10 S Oval Avenue Beverly Shores, IN 46301
Discover an AIA award-winning masterpiece where modern luxury meets nature's embrace. Completed in 2023, this home is designed with sleek black metal cladding for low maintenance, and features Brazilian Cumaru hardwood accents for warmth in high-touch areas. A wall of evergreens surrounds the 0.63 acre property, blending it seamlessly into its lush environment within the Indiana Dunes National Park for ultimate privacy. Outside, a striking black pool, designed like a tranquil pond, is encircled by a vibrant grass meadow and a pollinator garden, fostering local wildlife and biodiversity. Inside, the home channels a modern Chicago loft with soaring ceilings, abundant natural light, and an open-concept layout. The gourmet Italian kitchen, designed by Antonio Citterio and built by Arclinea, is equipped with high-end appliances. There is even an Arclinea butler's pantry with custom finishes and dedicated plumbing for an espresso maker. Each spacious bedroom offers tranquility, while the luxurious bathrooms provide spa-like comfort. There is also plenty of spaces to rejuvenate the spirit including a media room, a lofted library and a three season room paneled in Brazilian teak. Every detail has been thought through. Proof of funds or lender pre-approval is required for a private showing.

Baird & Warner New Client Care Team Agent Cell: 312.847.5702 Email
Property Details
Amenities
Appliances
Feature Descriptions
Room Information
Schools
Disclaimer: The accuracy of all information regardless of source, including but not limited to square footage and lot size, is deemed reliable but not guaranteed nor warranted and should be personally verified through personal inspection by and/or with the appropriate professionals.
Location
See details and scored characteristics about this location.

Listing Office: @properties/Christie's Intl RE
Listing Office Phone: (219) 243-2120

Member Participants (and their affiliated licensees, if applicable) shall indicate on their websites that IDX information is provided exclusively for consumers’ personal non-commercial use, that it may not be used for any purpose other than to identify prospective properties consumers may be interested in purchasing, that the data is deemed reliable but is not guaranteed by MLS GRID, and that the use of the MLS GRID Data may be subject to an end user license agreement prescribed by the Member Participant’s applicable MLS if any and as amended from time to time. MLS GRID may, at its discretion, require use of other disclaimers as necessary to protect Member Participant, and/or their MLS from liability.
Based on information submitted to the MLS GRID. All data is obtained from various sources and may not have been verified by broker or MLS GRID. Supplied Open House Information is subject to change without notice. All information should be independently reviewed and verified for accuracy. Properties may or may not be listed by the office/agent presenting the information.
Select a format below, new window will open and will prompt you to print.


AWARD WINNING SERVICES


GLOBAL REACH & HOME INSURANCE



Member Participants (and their affiliated licensees, if applicable) shall indicate on their websites that IDX information is provided exclusively for consumers’ personal non-commercial use, that it may not be used for any purpose other than to identify prospective properties consumers may be interested in purchasing, that the data is deemed reliable but is not guaranteed by MLS GRID, and that the use of the MLS GRID Data may be subject to an end user license agreement prescribed by the Member Participant’s applicable MLS if any and as amended from time to time. MLS GRID may, at its discretion, require use of other disclaimers as necessary to protect Member Participant, and/or their MLS from liability.
Based on information submitted to the MLS GRID. All data is obtained from various sources and may not have been verified by broker or MLS GRID. Supplied Open House Information is subject to change without notice. All information should be independently reviewed and verified for accuracy. Properties may or may not be listed by the office/agent presenting the information.
Greater Northwest Indiana Association of REALTORS®, Inc. Multiple Listing Service IDX data is copyrighted 2026 by the Greater Northwest Indiana Association of REALTORS®, Inc. All rights reserved.
Privacy Policy / DMCA Notice / ADA Accessibility

