
1 E Schiller Street , Unit 20D Chicago, IL 60610
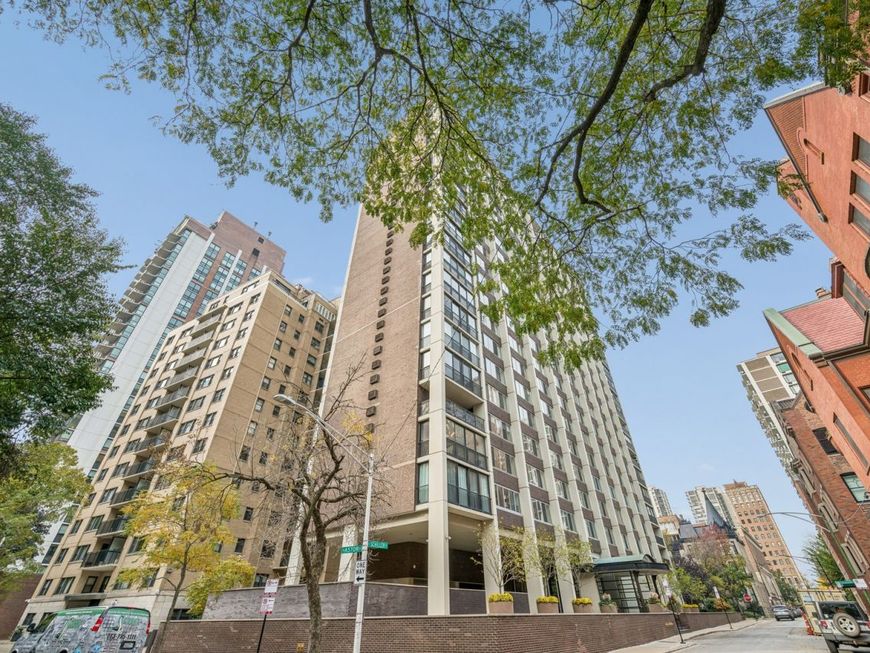
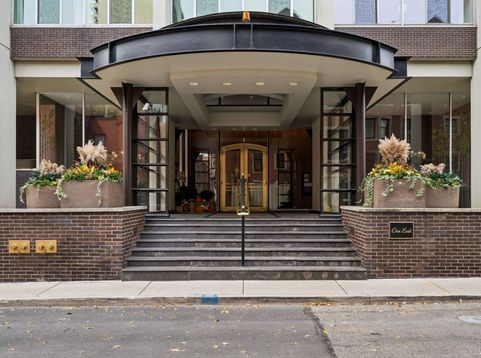
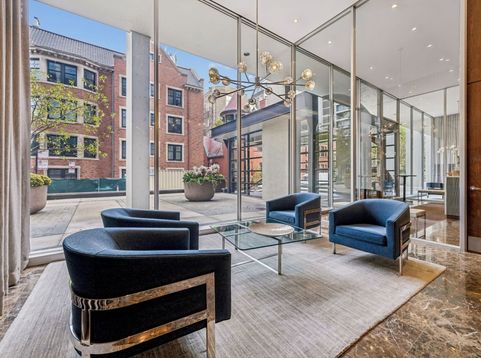
Highly sought-after Gold Coast residence offering approximately 2400 square feet of gracious living space in intimate boutique building. This is a rare opportunity to bring your vision to this spacious three-bedroom three-bath condominium to create a truly personalized luxury residence in one of Chicago's most prestigious neighborhoods. The generous floorplan offers expansive living and separate dining areas, along with well proportioned bedrooms, abundant closet and storage space, large windows that drench the home with natural light. There are 2 ensuites, a library and a terrace area that can be enclosed off the primary suite. In unit washer/dryer is allowed in the unit. This boutique building offers privacy and exclusivity with only 2 residences per floor. Amenities include: 24 hr. door-person, valet garage parking or exterior parking for a monthly fee, on-site manger/engineer. Pet friendly. This premier location is just a short distance from shopping, fine dining establishments, nightlife, the park and the lake with public transportation nearby.

Baird & Warner Tish 773.544.2555 Email
Property Details
Amenities
Feature Descriptions
Room Information
Schools
Disclaimer: The accuracy of all information regardless of source, including but not limited to square footage and lot size, is deemed reliable but not guaranteed nor warranted and should be personally verified through personal inspection by and/or with the appropriate professionals.
Location
See details and scored characteristics about this location.
Select a format below, new window will open and will prompt you to print.


AWARD WINNING SERVICES


GLOBAL REACH & HOME INSURANCE




Member Participants (and their affiliated licensees, if applicable) shall indicate on their websites that IDX information is provided exclusively for consumers’ personal non-commercial use, that it may not be used for any purpose other than to identify prospective properties consumers may be interested in purchasing, that the data is deemed reliable but is not guaranteed by MLS GRID, and that the use of the MLS GRID Data may be subject to an end user license agreement prescribed by the Member Participant’s applicable MLS if any and as amended from time to time. MLS GRID may, at its discretion, require use of other disclaimers as necessary to protect Member Participant, and/or their MLS from liability.
Based on information submitted to the MLS GRID. All data is obtained from various sources and may not have been verified by broker or MLS GRID. Supplied Open House Information is subject to change without notice. All information should be independently reviewed and verified for accuracy. Properties may or may not be listed by the office/agent presenting the information.
Privacy Policy / DMCA Notice / ADA Accessibility

