

0s 652 S Euclid Avenue Villa Park, IL 60181
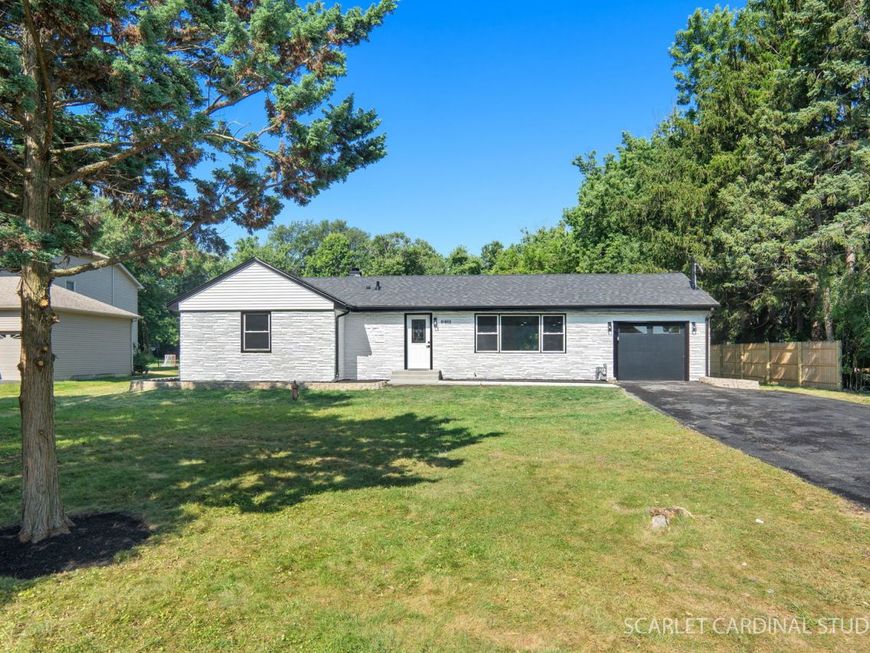
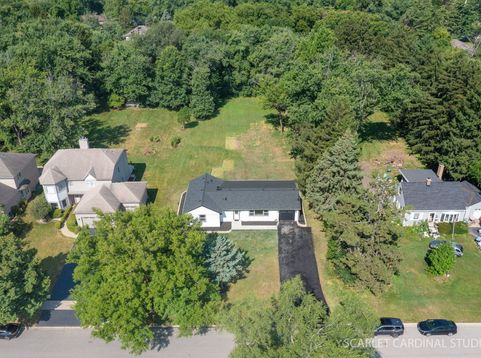
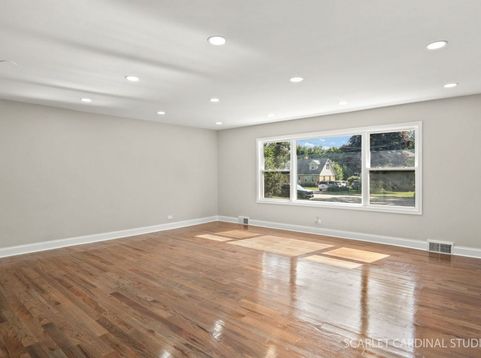
YOUR SEARCH ENDS HERE! WELCOME to this absolutely stunning, move-in ready Villa Park home. COMPLETELY GUT REHABBED, this rare find BOASTS BRAND NEW EVERYTHING - NESTLED IN A BEAUTIFUL LOCATION & GOOD NEIGHBORHOOD! DON'T MISS THIS ONE WITH - Gorgeous REAL HARDWOOD floors, fresh paint in the entire home, elegant recessed lighting, and a showstopper kitchen with CUSTOM CABINETRY and luxurious QUARTZ COUNTER TOPS AND BACKSPLASH - perfect for entertaining or a COZY night in! ALL bathrooms shine with stylish tile showers surrounded by SPACIOUS BEDROOMS. Other updates include brand new HVAC - furnace, central AC, and a HIGH EFFICIENCY TANKLESS WATER HEATER. Outside, enjoy a new roof, energy-efficient windows, refinished exterior, BRICK EXTERIOR, aluminum gutters, a new garage door, new driveway, new concrete patio and sidewalk - ALL ON 0.67 ACRE OF LAND - PERFECT FOR ROOM TO GROW YET READY FOR YOU TO ENJOY SUMMERS AND HOST PARTIES! Additional upgrades include an iron filter and water softener. EVERYTHING IS BRAND NEW SO YOU HAVE PEACE OF MIND! HOMES FINISHED TO THIS LEVEL RARELY COME AVAILABLE. LOCATED NEAR SHOPS, RESTAURANTS, MALLS - 5 MINS TO HIGHWAYS - 25 MINS TO CHICAGO - SO SCHEDULE YOUR SHOWING TODAY!

Baird & Warner New Client Care Team Agent Cell: 312.847.5702 Email
Property Details
Feature Descriptions
Room Information
Schools
Disclaimer: The accuracy of all information regardless of source, including but not limited to square footage and lot size, is deemed reliable but not guaranteed nor warranted and should be personally verified through personal inspection by and/or with the appropriate professionals.
Location
See details and scored characteristics about this location.

Listing Office: Chicagoland Brokers, Inc
Listing Office Phone: 708-713-5557

Member Participants (and their affiliated licensees, if applicable) shall indicate on their websites that IDX information is provided exclusively for consumers’ personal non-commercial use, that it may not be used for any purpose other than to identify prospective properties consumers may be interested in purchasing, that the data is deemed reliable but is not guaranteed by MLS GRID, and that the use of the MLS GRID Data may be subject to an end user license agreement prescribed by the Member Participant’s applicable MLS if any and as amended from time to time. MLS GRID may, at its discretion, require use of other disclaimers as necessary to protect Member Participant, and/or their MLS from liability.
Based on information submitted to the MLS GRID. All data is obtained from various sources and may not have been verified by broker or MLS GRID. Supplied Open House Information is subject to change without notice. All information should be independently reviewed and verified for accuracy. Properties may or may not be listed by the office/agent presenting the information.
Select a format below, new window will open and will prompt you to print.


AWARD WINNING SERVICES

GLOBAL REACH & HOME INSURANCE



WEBSITE AWARDS


Member Participants (and their affiliated licensees, if applicable) shall indicate on their websites that IDX information is provided exclusively for consumers’ personal non-commercial use, that it may not be used for any purpose other than to identify prospective properties consumers may be interested in purchasing, that the data is deemed reliable but is not guaranteed by MLS GRID, and that the use of the MLS GRID Data may be subject to an end user license agreement prescribed by the Member Participant’s applicable MLS if any and as amended from time to time. MLS GRID may, at its discretion, require use of other disclaimers as necessary to protect Member Participant, and/or their MLS from liability.
Based on information submitted to the MLS GRID. All data is obtained from various sources and may not have been verified by broker or MLS GRID. Supplied Open House Information is subject to change without notice. All information should be independently reviewed and verified for accuracy. Properties may or may not be listed by the office/agent presenting the information.
Privacy Policy / DMCA Notice / ADA Accessibility

